RE/MAX Wealth Builders logo
HomeNeighbourhoodsMapBlogListingAbout UsAlex's InsightsBrokerage

RE/MAX Wealth Builders

Red Bricks is your destination for pre-construction condos, townhouses, and homes. Access platinum listings, launching soon projects, and more.

Discover

  • Home
  • Neighbourhoods
  • Map
  • Blog
  • Listing
  • About Us
  • Alex's Insights
  • Developers
  • Cities

Company

  • About Us
  • Our Team
  • Contact

Get in Touch

Have questions about a project? We're here to help.

Send a Message →
RE/MAX Wealth Builders Alex Wilson logo

Alex Wilson

RE/MAX Wealth Builders Alex Wilson

1251 Yonge St, Toronto, ON M4T 1W6, Canada

Phone: +1 416-652-5000

RE/MAX Wealth Builders makes every effort to provide accurate, up-to-date pre-construction information. However, details may change without notice, and we cannot guarantee that all information is complete or error-free. RE/MAX Wealth Builders assumes no liability for errors, omissions, or reliance on this information. This website is for general reference only and is not a substitute for legal, tax, accounting, or other professional advice. Please verify all details independently before making decisions.

Listing data is provided under license from the Toronto Regional Real Estate Board (TRREB). TRREB assumes no responsibility for the accuracy of the information contained herein. Data is updated periodically and may not reflect the most current market activity. Not intended to solicit buyers or sellers currently under contract. MLS®, REALTOR®, and the associated logos are certification marks owned by the Canadian Real Estate Association (CREA) and identify real estate professionals who are members of CREA.

© 2026 RE/MAX Wealth Builders. All rights reserved.

Powered by Red Bricks

Privacy PolicyTerms of Service

7082 Islington Avenue

Woodbridge, Vaughan

SXSW Ravine Towns Phase 2

byPrimont Homes logoPrimont Homes
Size Range
N/A
Storeys
3
Suites
0
Sales Status
Developer Selling
Construction
Under Construction

Nearby Market

Finding nearby buildings and listings...

About SXSW Ravine Towns Phase 2

SXSW Ravine Towns Phase 2 is a home community under construction by Primont Homes at 7082 Islington Avenue in the Woodbridge neighbourhood of Vaughan. The project is 3 storeys tall. Architecture is by BDP Quadrangle, with interiors by Figure3. The location has a Walk Score of 31 and a Transit Score of 64.

Key Highlights

AI Generated
  • Developer Reputation — SXSW Ravine Towns Phase 2 is being developed by Primont Homes, known for their commitment to quality and innovative design in the Greater Toronto Area.
  • Strategic Location — Situated in Woodbridge, Vaughan, this development benefits from a Transit Score of 64, offering convenient access to public transportation options for easy commuting.
  • Unique Townhouse Design — This project features modern townhouse designs across three storeys, appealing to buyers looking for spacious and contemporary living spaces.
  • Nearby Amenities — While the Walk Score is 31, the area is poised for growth with nearby amenities and future developments that enhance the lifestyle for residents.
  • Construction Timeline — Currently under construction, buyers can look forward to moving into their new homes in the near future, aligning with the ongoing development in the Vaughan area.

Amenities & Finishes

Suite Finishes

Features And Finishes

Townhomes

Distinctive Exterior/Construction Features

1. Elegant architectural upgraded exteriors surpassing community architectural guidelines.
2. Genuine clay brick sleek elevations, exquisite brick detailing and other masonry with modern metal siding (as per plan).
3. Pre-selected exterior colour package.
4. Black anodized garage door with tempered frosted glazing.
Garage door installed with heavy-duty springs and long life rust resistant hardware.
5. Metal insulated slab entry door(s) with side light(s) as per plan and complete with weather stripping.
6. Energy Star qualified windows and doors with Low-E glass and argon filled space. Opening windows are screened as per plans. Vinyl thermopane sliders in basement including screens for Modern Townhouses only.
7. Heavy-duty 2 ply flat roofing system.
8. Energy conserving insulation to all exterior walls and ceilings to meet or surpass Ontario Building Code requirements.
9. 3/8” plywood roof sheathing.
10. Pre-finished maintenance free aluminum soffits, fascia and down spouts.
11. Walkways, precast slabs and steps at front and patio rear area where applicable. Number of steps at front and patio rear may vary from that shown according to grading conditions and municipal requirements and cannot be guaranteed.
12. One exterior water tap and one in garage area for Modern Townhouses. One exterior water tap in garage area for Urban Townhouses. Builder to determine location.
13. Dead bolts on front entry door, garden door and garage access door where applicable, as per plan.
14. Yard to be sodded.
15. Asphalt driveways (as per Schedule “I”).
16. 2” x 6” exterior wall construction for extra rigidity factor.
17. Decorative black cast aluminum modern lamps and satin nickel finish grip sets to exterior front elevation only.
18. Municipal address plaque provided.
19. Metal insulated garage access door into home, as per plan, if grade permits (maximum 3 risers).

Basement Features

20. Poured concrete basement walls and steel beam support as required by plan. Heavy duty damp proofing on all exterior foundation walls including drainage layer.

Interior Features

21. Modern Townhouses to have approximately eight (8) foot ceilings on the ground floor, nine (9) foot ceilings on the main floor and nine (9) foot ceiling heights on the second floors and models TH-4 and TH-5 will have eight (8) foot ceilings on the third floor, as per plan. All heights exclude any dropped areas due to mechanical and/or structural requirements.
22. Urban Townhouses to have approximately eight (8) foot ceilings on the ground floor and nine (9) foot ceiling heights on the main and second floors. All heights exclude any dropped areas due to mechanical and/or structural requirements.
23. Purchaser’s selection of one paint colour throughout finished areas from Builder’s standard samples.
24. Two (2) panel Cambridge series, approximately 6’ 8” tall, doors. Trim work to be painted white.
25. Interior doors to include satin nickel finish levers as per Builder’s standard samples.
26. Smooth finish ceilings in kitchen, bathrooms(s), laundry room and balance of main floor. Stippled ceilings (white) with smooth border throughout balance of the unit as per plans.
27. Modern flat stock trim package including 3 ½” baseboards and 2 ½” casings to be painted white.
28. Luxury oak staircase, throughout finished areas, with closed risers, in natural finish.
29. Solid oak railings and nosings with 1-5/16” square pickets in natural finish throughout finished areas.

Flooring Features

30. All tongue and grove 5/8” sub-floors to be sanded and fastened with nails and screws.
31. Purchaser’s selection of imported ceramic floor tiles (12” x 12” or 13” x 13”) in foyer, kitchen, breakfast area, powder room and
laundry room (as per plan), selected from Builder’s standard samples.
32. Purchaser’s selection of quality 35 oz. broadloom throughout non-tiled areas of second floor of Urban Townhouses and Modern
Townhouses and also on the third floor on models TH-4 and TH-5, as per plan, selected from Builder’s standard samples (one colour throughout).
33. Luxury natural finish look, colour to be ’Waverly’, laminate flooring , approximately 4-3/4” wide, throughout all non-tiled areas of finished areas on ground and main floor, as per Builder’s standard samples.

Laundry Features

34. Single white laundry tub set in white melamine cabinet base with laminate countertop, faucet and drain, and washing machine hookups, as per plan.
35. Dryer vent and electrical plug.

Gourmet Kitchens

36. Double stainless-steel undemount sink with single lever faucet.
37. White hood exhaust fan over stove area vented to exterior.
38. Heavy-duty wiring and receptacle for stove.
39. Rough-in plumbing and electrical for future dishwasher (space left open in kitchen cabinetry).
40. Purchaser’s selection of premium kitchen cabinets and granite countertops selected from Builder’s standard samples.
41. Extended upper cabinets in kitchen (approx 36" in height).
42. Extended breakfast bars, as per plan.

Luxury Bathroom Features

43. White plumbing fixtures in all bathrooms.
44. Chrome faucets for all bathroom vanities and showers from Builder’s standard samples. Showers with pressure balance and temperature control valves.
45. Master ensuite bath to include separate shower with preformed shower base and framed glass door and side wall, as per plans.
46. Free standing five (5) foot acrylic tubs for the Modern Townhouses and deep acrylic tubs for the Urban townhouses, as per plan.
47. Purchaser’s selection of premium vanity cabinets and laminate countertops in all bathrooms and powder room, selected from Builder’s standard samples.
48. Exhaust fans in all bathrooms according to the Ontario Building Code.
49. Privacy locks on all bathroom doors.
50. Plate mirrors above vanities in all bathrooms.
51. Purchaser’s choice of 8” x 10” imported bathroom wall tiles, selected from Builder’s standard samples.
52. Purchaser’s choice of 13” x 13” imported bathroom floor tiles, selected from Builder’s standard samples.
53. Potlight in master ensuite shower stall.

Heating/Insulation Features

54. Forced air high velocity mechanical system.
55. Ductwork sized for future air conditioning.
56. Urban Townhouses to receive central air conditioning.
57. Water heating equipment (gas) on a rental basis.
58. Digital programmable thermostat located in central location on main floor.
59. Insulation to be as per Ontario Building Code at time of issuance of building permits.
60. Spray foam insulation over garage ceilings, with habitable space above.

Electrical Features

61. All homes with 100-amp breaker panel service.
62. LED light bulbs for light fixtures throughout interior and exterior of the townhouse.
63. White Decora switches and plugs.
64. All wiring in accordance with the Ontario Hydro Standards.
65. Standard light fixtures throughout, locations to be determined by the Builder.
66. Smoke detectors with built in carbon monoxide detector as per Ontario Building Code.
67. One exterior electrical plug in garage wall area and an additional outlet at the rear of the Modern Townhouses, location to be determined by the Builder.
68. Complete electrical door chime.
69. One ceiling mounted electrical outlet for each overhead garage door.
70. Two roughed- in RG-6 TV cable outlets (one in family room/great room and one in master bedroom), locations to be determined by Builder.
71. Two roughed- in CAT-5 telephone outlets (one in kitchen and one in master bedroom), locations to be determined by Builder.
72. Rough-in conduit to garage for future electric vehicle charger.

Builder’S Warr Anty/Cover Age

73. Primont Homes is backed by the Tarion Warranty Corporation and has attained the Customer Service Excellence Rating.
74. Seven (7) years – major structural defects.
75. Two (2) years – plumbing, heating and electrical systems.
76. As per Tarion Warranty Corporation program requirements.

Location & Scores

31
Walk ScoreCar-Dependent
64
Transit ScoreSomewhat Walkable
Open in Google Maps

Book a Consultation

Schedule a call or meeting to learn more about SXSW Ravine Towns Phase 2.

Submit a Worksheet

The Woodbridge market

See full market data →

Buyer's market

Lots of choice — buyers have the upper hand and room to negotiate.

$1.14M

Avg sold price

4.9

Months of inventory

97.0%

Sold vs. asking

Vaughan · TRREB Market Watch, July 2026

Nearby Market

Buildings, sales, and listings near SXSW Ravine Towns Phase 2

Nearby Buildings

SXSW Tower 2 Condos (SXSW2)
11

SXSW Tower 2 Condos (SXSW2)

Woodbridge, Vaughan

$529,900 - $870,900

2901 Kipling Avenue3 active

2901 Kipling Avenue

Mount Olive-Silverstone-Jamestown, Toronto

$499,900 – $550,000

~$500/sqft

61 Markbrook Lane3 active

61 Markbrook Lane

Mount Olive-Silverstone-Jamestown, Toronto

$422,950 – $468,000

~$484/sqft

41 Markbrook Lane2 active

41 Markbrook Lane

Mount Olive-Silverstone-Jamestown, Toronto

$399,999 – $480,000

~$471/sqft

For Sale & Lease Nearby

6199 Steeles Avenue W
For Sale
16d on market

$4,888,000

1 Bath · 1,200 sqft

6199 Steeles Avenue W

Humber Summit, Toronto

SAM MCDADI REAL ESTATE INC.

12 Primula Crescent
For Lease
2d on market

$3,000/mo

3 Bed · 1 Bath · 1100-1500 sqft

12 Primula Crescent

Humber Summit, Toronto

HOMELIFE G1 REALTY INC.

2 Muir Avenue
For Sale
39d on market

$1,068,000

5 Bed · 3 Bath · 1500-2000 sqft

2 Muir Avenue

Dufferin Grove, Toronto

RE/MAX PROFESSIONALS INC.

85 Primula Crescent, Unit Upper
For Lease
4d on market

$2,500/mo

3 Bed · 2 Bath · 1500-2000 sqft

85 Primula Crescent, Unit Upper

Humber Summit, Toronto

RE/MAX METROPOLIS REALTY

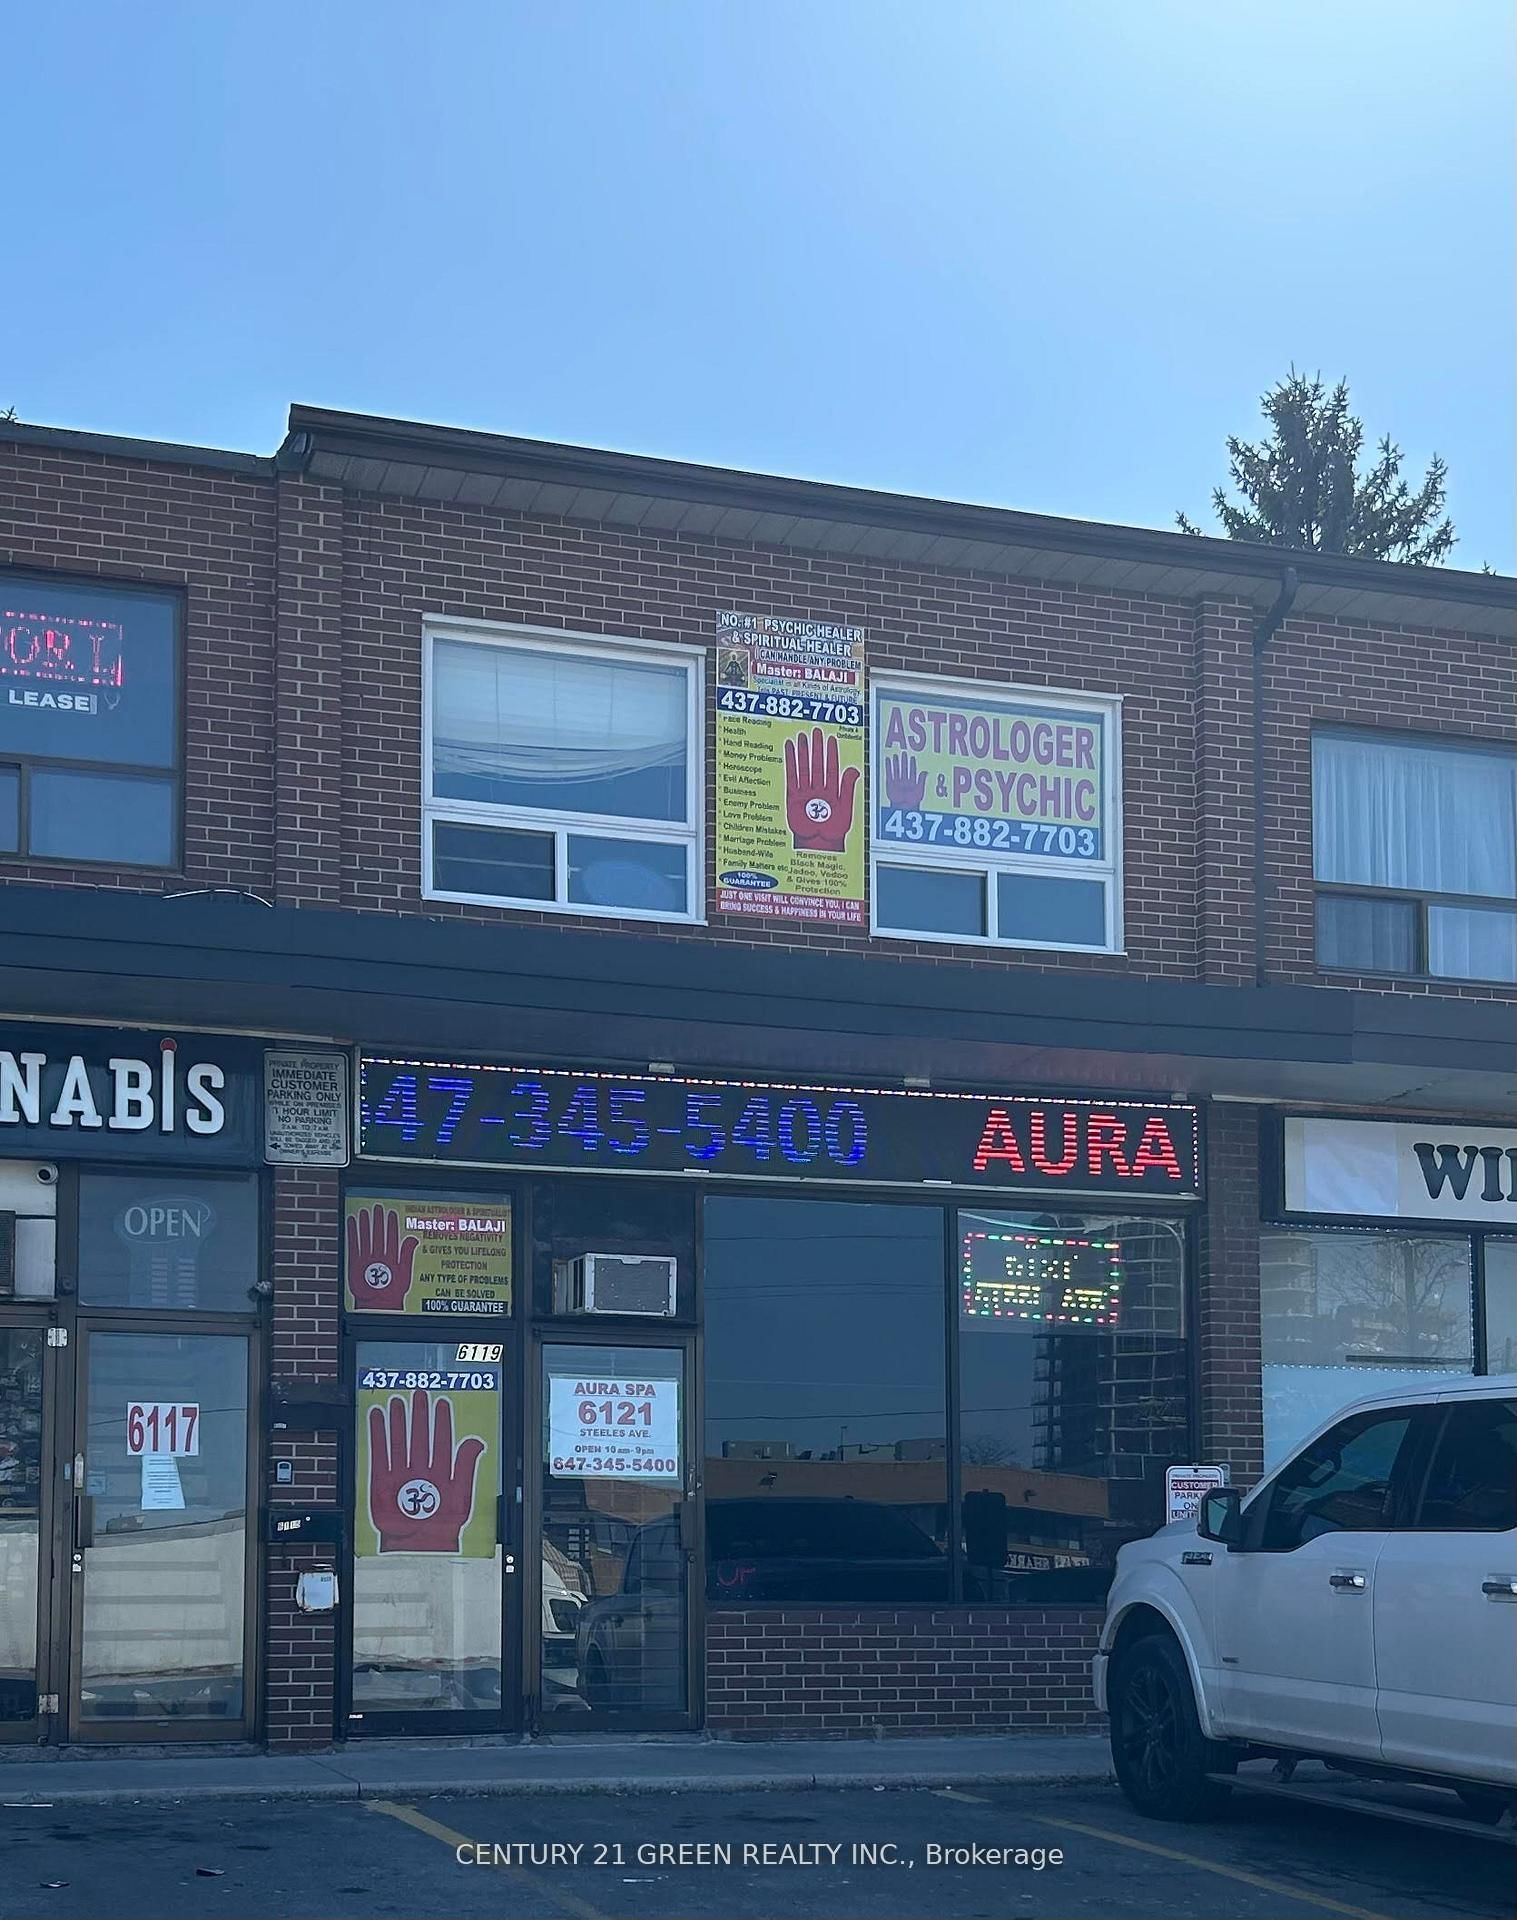
6119 Steeles Avenue W, Unit 21
For Sale
241d on market

$999,500

1,600 sqft

6119 Steeles Avenue W, Unit 21

Humber Summit, Toronto

CENTURY 21 GREEN REALTY INC.

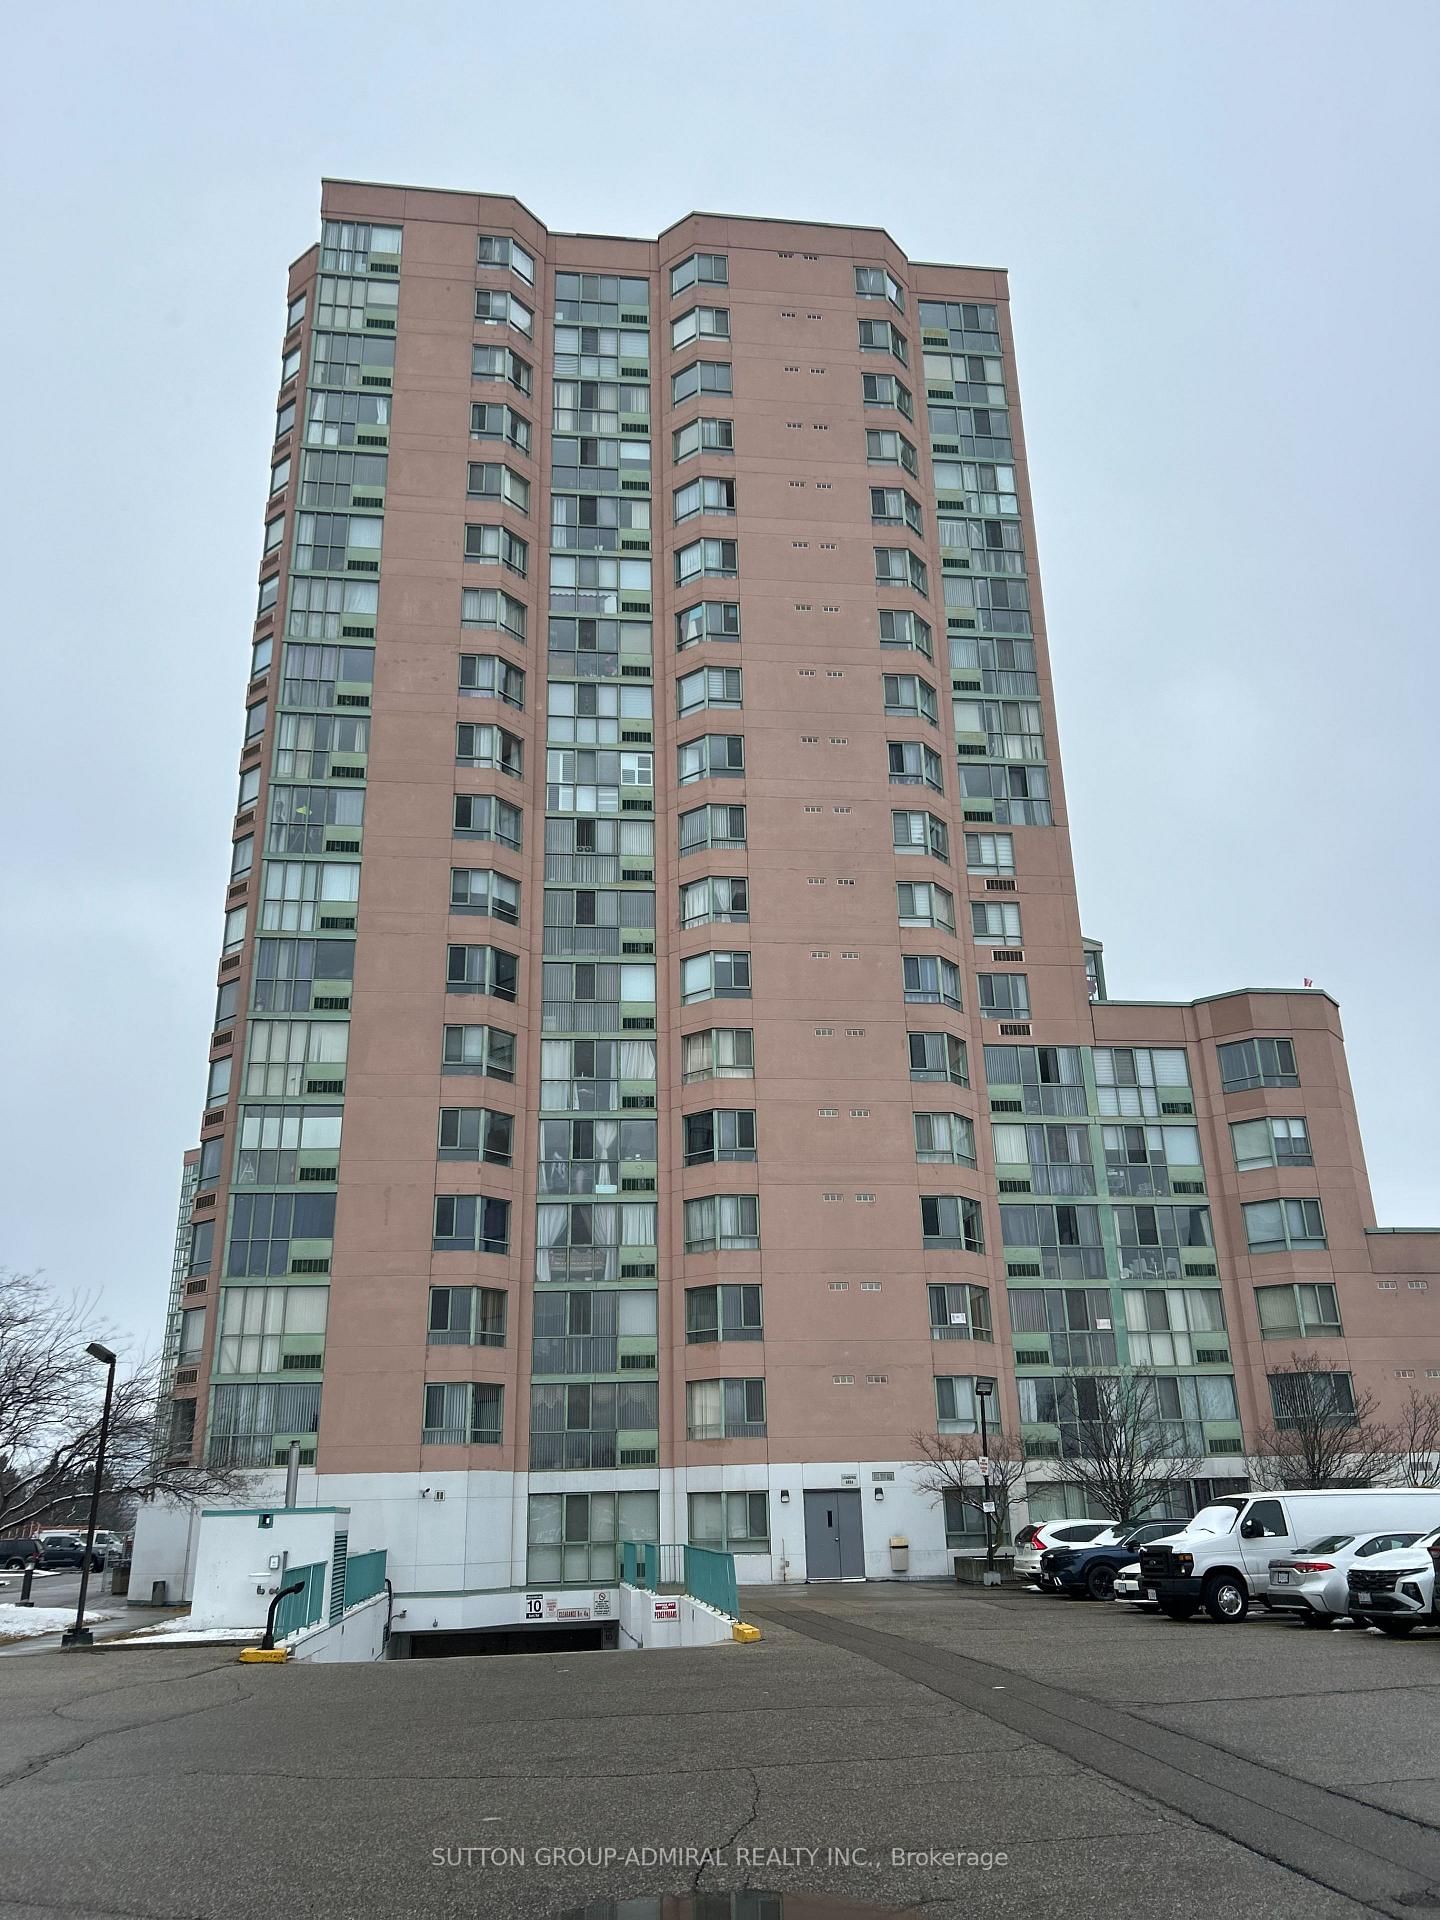
10 FLAVELLE Trail, Unit 1303
For Lease
1d on market

$2,500/mo

2 Bed · 2 Bath · 600-699 sqft

10 FLAVELLE Trail, Unit 1303

Steeles West Industrial, Vaughan

ROYAL LEPAGE PINNACLE REAL ESTATE

2A Muir Avenue, Unit 1
For Sale
1d on market

$898,000

3 Bed · 3 Bath · 1500-2000 sqft

2A Muir Avenue, Unit 1

Humber Summit, Toronto

RE/MAX EXCEL REALTY LTD.

6 Flavelle Trail, Unit 1713
For Lease
9d on market

$2,400/mo

1 Bed + Den · 2 Bath · 600-699 sqft

6 Flavelle Trail, Unit 1713

Steeles West Industrial, Vaughan

ROYAL LEPAGE CREDIT VALLEY REAL ESTATE

112 Anthia Drive W
For Sale
1d on market

$896,000

4 Bed · 3 Bath · 1500-2000 sqft

112 Anthia Drive W

Humber Summit, Toronto

NEW AGE REAL ESTATE GROUP INC.

6127 Steeles Avenue W
For Lease
18d on market

$2,150/mo

1 Bed · 1 Bath · 1000-1199 sqft

6127 Steeles Avenue W

Humber Summit, Toronto

ROYAL LEPAGE SUPREME REALTY

12 Dandara Gate
For Sale
5d on market

$835,000

3 Bed · 3 Bath · 1100-1500 sqft

12 Dandara Gate

Steeles West Industrial, Vaughan

RE/MAX HALLMARK REALTY LTD.

6127 Steeles Avenue W
For Lease
18d on market

$2,150/mo

1 Bath · 1,000 sqft

6127 Steeles Avenue W

Humber Summit, Toronto

ROYAL LEPAGE SUPREME REALTY

3038 Islington Avenue
For Sale
1d on market

$829,000

3 Bed · 4 Bath · 2000-2500 sqft

3038 Islington Avenue

Humber Summit, Toronto

CITYSCAPE REAL ESTATE LTD.

191 Vinyl Court
For Lease
40d on market

$1/mo

10,000 sqft

191 Vinyl Court

Steeles West Industrial, Vaughan

SPEAR REALTY INC.

3014 Islington Avenue W
For Sale
8d on market

$799,000

3 Bed · 3 Bath · 1500-2000 sqft

3014 Islington Avenue W

Humber Summit, Toronto

RIGHT AT HOME REALTY

55 Chiffon Street
For Sale
5d on market

$779,000

3 Bed · 3 Bath · 1100-1500 sqft

55 Chiffon Street

Steeles West Industrial, Vaughan

ROYAL LEPAGE IGNITE REALTY

3034 Islington Avenue
For Sale
36d on market

$739,000

2 Bed + Den · 3 Bath · 1100-1500 sqft

3034 Islington Avenue

Humber Summit, Toronto

RE/MAX HALLMARK FIRST GROUP REALTY LTD.

61 Markbrook Lane, Unit ph08
For Sale
3d on market

$468,000

2 Bed · 2 Bath · 1000-1199 sqft

61 Markbrook Lane, Unit ph08

Mount Olive-Silverstone-Jamestown, Toronto

Maintenance: $551/mo

RE/MAX GOLD REALTY INC.

61 Markbrook Lane, Unit 112
For Sale
1d on market

$459,900

1 Bed + Den · 2 Bath · 900-999 sqft

61 Markbrook Lane, Unit 112

Mount Olive-Silverstone-Jamestown, Toronto

Maintenance: $440/mo

CENTURY 21 PARAMOUNT REALTY INC.

61 Markbrook Lane, Unit 1210
For Sale
6d on market

$422,950

1 Bed · 2 Bath · 700-799 sqft

61 Markbrook Lane, Unit 1210

Mount Olive-Silverstone-Jamestown, Toronto

Maintenance: $468.83/mo

ROYAL LEPAGE URBAN REALTY

Floor Plans

No floor plans are currently available for this project.