RE/MAX Wealth Builders logo
HomeNeighbourhoodsMapBlogListingAbout UsAlex's InsightsBrokerage

RE/MAX Wealth Builders

Red Bricks is your destination for pre-construction condos, townhouses, and homes. Access platinum listings, launching soon projects, and more.

Discover

  • Home
  • Neighbourhoods
  • Map
  • Blog
  • Listing
  • About Us
  • Alex's Insights
  • Developers
  • Cities

Company

  • About Us
  • Our Team
  • Contact

Get in Touch

Have questions about a project? We're here to help.

Send a Message →
RE/MAX Wealth Builders Alex Wilson logo

Alex Wilson

RE/MAX Wealth Builders Alex Wilson

1251 Yonge St, Toronto, ON M4T 1W6, Canada

Phone: +1 416-652-5000

RE/MAX Wealth Builders makes every effort to provide accurate, up-to-date pre-construction information. However, details may change without notice, and we cannot guarantee that all information is complete or error-free. RE/MAX Wealth Builders assumes no liability for errors, omissions, or reliance on this information. This website is for general reference only and is not a substitute for legal, tax, accounting, or other professional advice. Please verify all details independently before making decisions.

Listing data is provided under license from the Toronto Regional Real Estate Board (TRREB). TRREB assumes no responsibility for the accuracy of the information contained herein. Data is updated periodically and may not reflect the most current market activity. Not intended to solicit buyers or sellers currently under contract. MLS®, REALTOR®, and the associated logos are certification marks owned by the Canadian Real Estate Association (CREA) and identify real estate professionals who are members of CREA.

© 2026 RE/MAX Wealth Builders. All rights reserved.

Powered by Red Bricks

Privacy PolicyTerms of Service

7082 Islington Avenue

Woodbridge, Vaughan

SXSW Condos & Towns

byPrimont Homes logoPrimont Homes
Size Range
571 - 2,944 sq ft
Storeys
22
Suites
110
Occupancy
2026
Sales Status
Developer Selling
Construction
Under Construction
Townhouse Types
Back to Back Towns, Traditional Towns
Home Types
Townhouse

About SXSW Condos & Towns

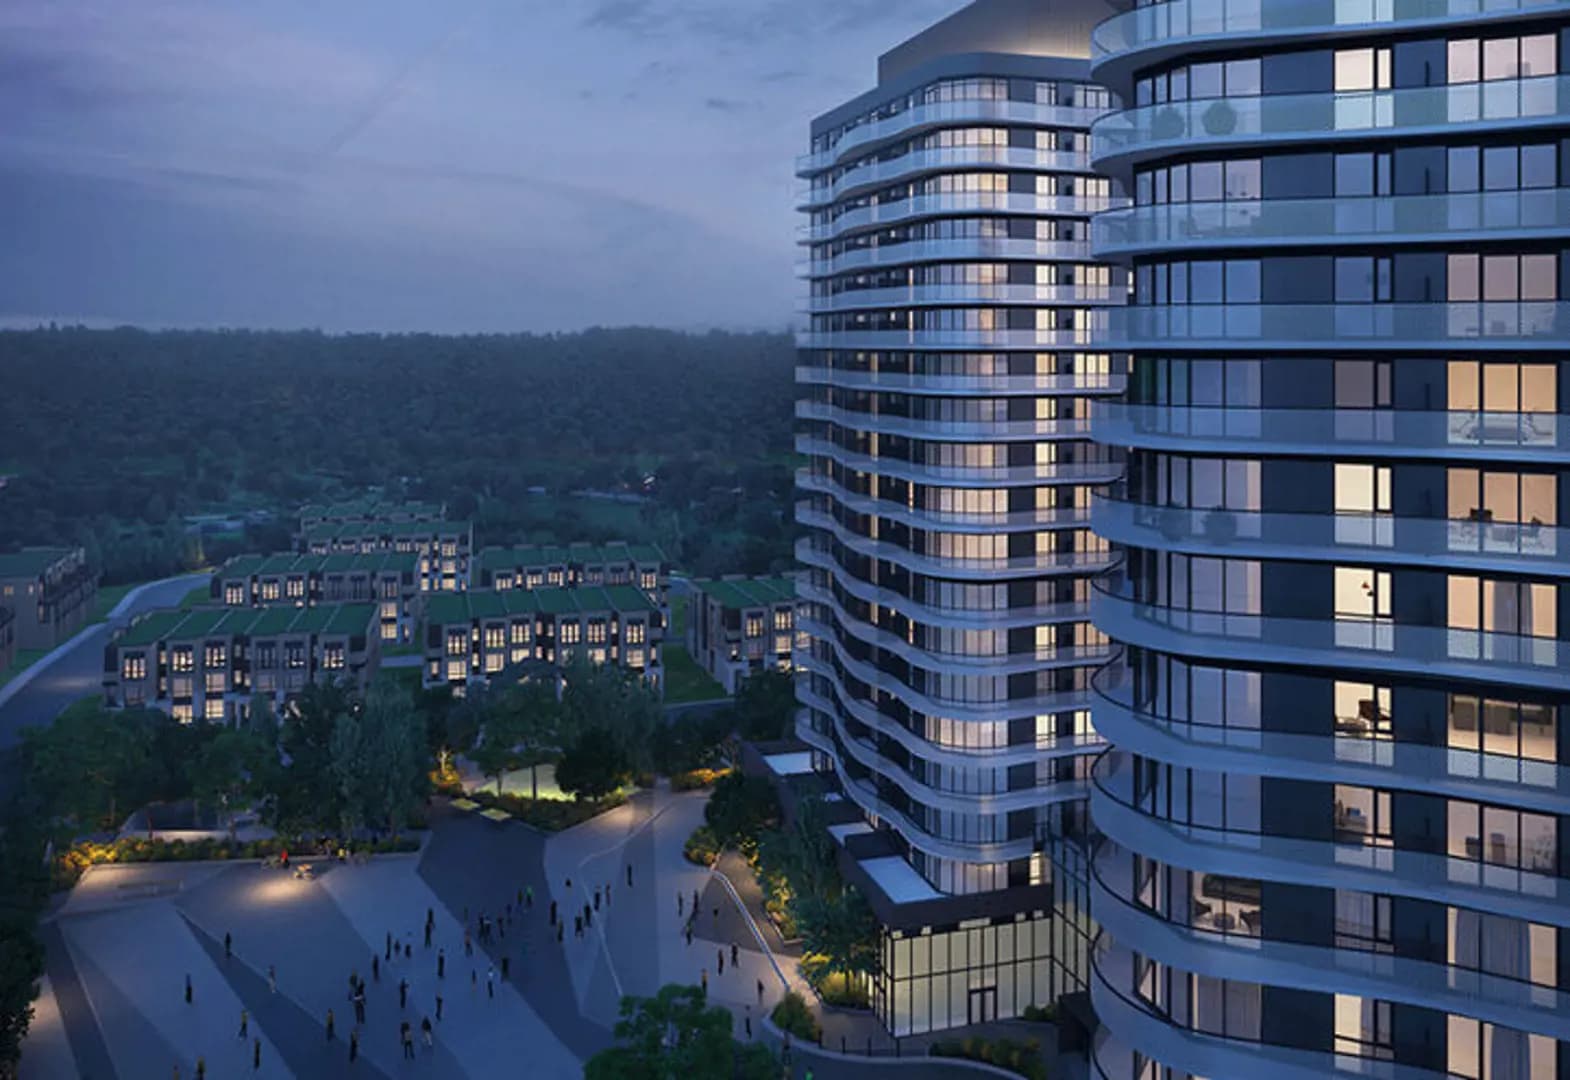
SXSW Condos & Towns is a condominium development under construction by Primont Homes at 7082 Islington Avenue in the Woodbridge neighbourhood of Vaughan. The project is 22 storeys tall and contains 110 suites. Architecture is by Quadrangle Architects Ltd., with interiors by Figure3. Occupancy is scheduled for 2026. Current inventory includes 18 available floor plans ranging from 571 to 2,944 sq. ft. Current prices range from $680,900 to $1,189,990. The location has a Walk Score of 41 and a Transit Score of 68.

Key Highlights

AI Generated
  • Developer Reputation — SXSW Condos & Towns is being developed by Primont Homes, a well-regarded builder known for quality projects in the Greater Toronto Area, ensuring a reliable investment for future homeowners.
  • Strategic Location — Situated at 7082 Islington Avenue in Vaughan's Woodbridge neighbourhood, the development boasts a Transit Score of 68, providing residents with convenient access to public transportation options.
  • Diverse Unit Sizes — With a total of 110 suites ranging from 571 to 1242 sq. ft., SXSW offers a variety of layouts to suit different lifestyles, making it an attractive option for both first-time buyers and those looking to downsize.
  • Impressive Amenities — Residents will enjoy a wide range of amenities, including an outdoor pool, fitness facility, basketball court, and a community park, enhancing the overall living experience and fostering a sense of community.
  • Flexible Deposit Structure — The project features a favorable deposit structure, allowing buyers to secure their unit with a $10,000 initial payment and manageable subsequent payments, making it easier to invest in this promising development.
  • Occupancy Timeline — Scheduled for completion in 2026, buyers can look forward to moving into their new homes in a few years while benefiting from the ongoing development and growth in the Vaughan area.

Unit Breakdown

1 Bed + Den

Price Range

$680,900

Size

579 sq ft

Price / sq ft

$1,176/sq ft

2 Bed

Price Range

$737,900 - $934,900

Size

621 - 807 sq ft

Price / sq ft

$1,159/sq ft

2 Bed + Den

Price Range

$895,900 - $916,900

Size

807 - 809 sq ft

Price / sq ft

$1,159/sq ft

3 Bed

Price Range

$789,990 - $979,990

Size

1,408 - 2,518 sq ft

Price / sq ft

$453/sq ft

4 Bed

Price Range

$1,099,990 - $1,189,990

Size

2,782 - 2,944 sq ft

Price / sq ft

$400/sq ft

Deposit Structure

MilestoneAmount
$10,000.00 On Signing$10,000.00
Balance to 2.5% - 30 daysBalance to 2.5%
Balance to 2.5% - 90 daysBalance to 2.5%
2.5% - 180 days2.5%
2.5% - 210 days2.5%
5% - Jun 1, 20255%

Amenities & Finishes

Building Amenities

Party Room
Basketball Court
Lobby
Spa
Lounge
Parking Available
Outdoor Pool
Community Park
Pet Wash
Bike Rack
Coffee Bar
Social Room
Spin Room
24-Hour Concierge
Fitness Facility
Bocce Court
Fireplace Lounge
Outdoor Terrace with BBQ Areas
Think Space
Zoom Room
Lockers Available
Kid's Play Zone
Ping Pong Stations
Yoga Pads
Chess Stations

Location & Scores

41
Walk ScoreCar-Dependent
68
Transit ScoreSomewhat Walkable
Open in Google Maps

Book a Consultation

Schedule a call or meeting to learn more about SXSW Condos & Towns.

Submit a Worksheet

Nearby Market

Finding nearby buildings and listings...

The Woodbridge market

See full market data →

Buyer's market

Lots of choice — buyers have the upper hand and room to negotiate.

$599K

Avg condo sold

6.4

Condo inventory

97.0%

Sold vs. asking

Vaughan · TRREB Market Watch, July 2026

Documents

Floor Plans

18 of 48 available|$383,490 – $1,189,990|571 – 2944 sq ft|
1.0BR (7)1.5BR (11)2.0BR (16)2.5BR (5)3.0BR (7)4.0BR (2)
Beds:
Baths:
Sort:
SW649 floor plan
Click to enlarge

SW649

Available
2 Bed2.0 Bath649 sq ft

$773,900

SW621 floor plan
Click to enlarge

SW621

Available
2 Bed1.0 Bath621 sq ft

$755,900

SW579B floor plan
Click to enlarge

SW579B

Available
1 Bed + Den1.0 Bath579 sq ft

$680,900

SW621R floor plan
Click to enlarge

SW621R

Available
2 Bed1.0 Bath621 sq ft

$737,900

SW649R floor plan
Click to enlarge

SW649R

Available
2 Bed2.0 Bath649 sq ft

$793,900

SW807A floor plan
Click to enlarge

SW807A

Available
2 Bed + Den2.0 Bath807 sq ft

$916,900

SW807B floor plan
Click to enlarge

SW807B

Available
2 Bed2.0 Bath807 sq ft

$934,900

SW809A floor plan
Click to enlarge

SW809A

Available
2 Bed + Den2.0 Bath809 sq ft

$897,900

SW809B floor plan
Click to enlarge

SW809B

Available
2 Bed + Den2.0 Bath809 sq ft

$895,900

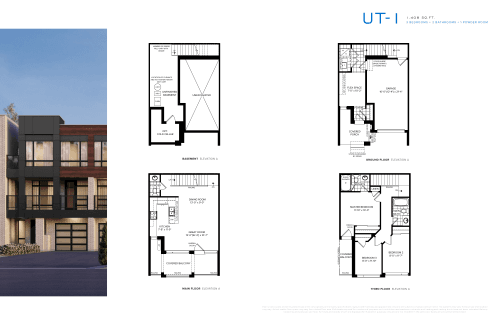
UT-1 floor plan
Click to enlarge

UT-1

Available
3 Bed2.5 Bath1408 sq ft
single Garageback_to_back_towns

$789,990

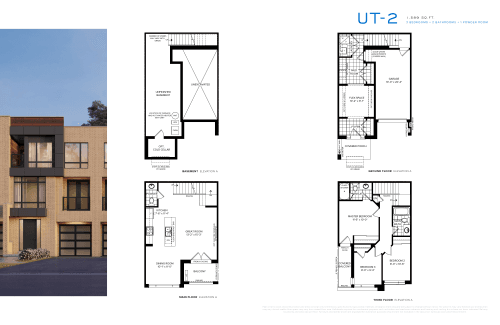
UT-2 floor plan
Click to enlarge

UT-2

Available
3 Bed2.5 Bath1589 sq ft
single Garageback_to_back_towns

$799,990

UT-4 Corner floor plan
Click to enlarge

UT-4 Corner

Available
3 Bed2.5 Bath1778 sq ft
single Garageback_to_back_towns

$849,990

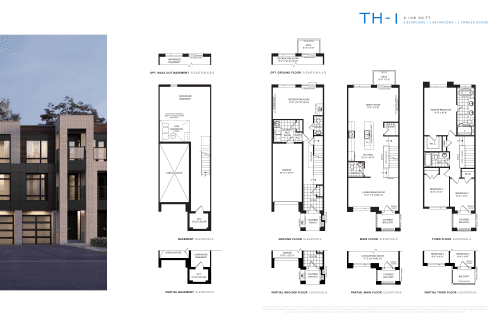
TH-1 floor plan
Click to enlarge

TH-1

Available
3 Bed3.0 Bath2108 sq ft
single Garagetraditional_towns

$899,990

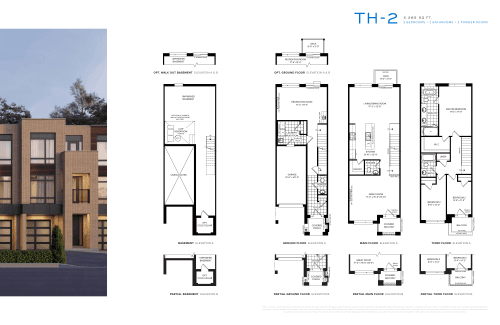
TH-2 floor plan
Click to enlarge

TH-2

Available
3 Bed3.0 Bath2265 sq ft
single Garagetraditional_towns

$919,990

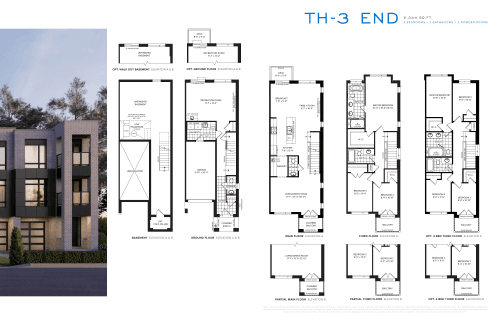
TH-3 End floor plan
Click to enlarge

TH-3 End

Available
3 Bed3.0 Bath2344 sq ft
single Garagetraditional_towns

$959,990

TH-3 End Upgrade floor plan
Click to enlarge

TH-3 End Upgrade

Available
3 Bed3.0 Bath2518 sq ft
single Garagetraditional_towns

$979,990

TH-4 End (Double Car Garage) floor plan
Click to enlarge

TH-4 End (Double Car Garage)

Available
4 Bed3.5 Bath2944 sq ft
double Garagetraditional_towns

$1,189,990

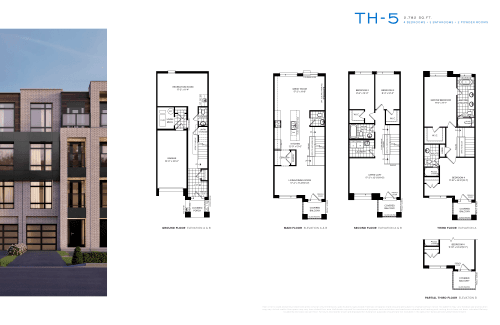
TH-5 floor plan
Click to enlarge

TH-5

Available
4 Bed4.0 Bath2782 sq ft
single Garagetraditional_towns

$1,099,990

Developer
$804/sqft
18available
$681K–$1.2M

Nearby Market

Buildings, sales, and listings near SXSW Condos & Towns

Nearby Buildings

SXSW Ravine Towns
9

SXSW Ravine Towns

Woodbridge, Vaughan

$822,900 - $1,599,900

2901 Kipling Avenue3 active

2901 Kipling Avenue

Mount Olive-Silverstone-Jamestown, Toronto

$499,900 – $550,000

~$500/sqft

61 Markbrook Lane3 active

61 Markbrook Lane

Mount Olive-Silverstone-Jamestown, Toronto

$422,950 – $468,000

~$484/sqft

41 Markbrook Lane2 active

41 Markbrook Lane

Mount Olive-Silverstone-Jamestown, Toronto

$399,999 – $480,000

~$471/sqft

For Sale & Lease Nearby

6199 Steeles Avenue W
For Sale
16d on market

$4,888,000

1 Bath · 1,200 sqft

6199 Steeles Avenue W

Humber Summit, Toronto

SAM MCDADI REAL ESTATE INC.

12 Primula Crescent
For Lease
2d on market

$3,000/mo

3 Bed · 1 Bath · 1100-1500 sqft

12 Primula Crescent

Humber Summit, Toronto

HOMELIFE G1 REALTY INC.

2 Muir Avenue
For Sale
39d on market

$1,068,000

5 Bed · 3 Bath · 1500-2000 sqft

2 Muir Avenue

Dufferin Grove, Toronto

RE/MAX PROFESSIONALS INC.

85 Primula Crescent, Unit Upper
For Lease
4d on market

$2,500/mo

3 Bed · 2 Bath · 1500-2000 sqft

85 Primula Crescent, Unit Upper

Humber Summit, Toronto

RE/MAX METROPOLIS REALTY

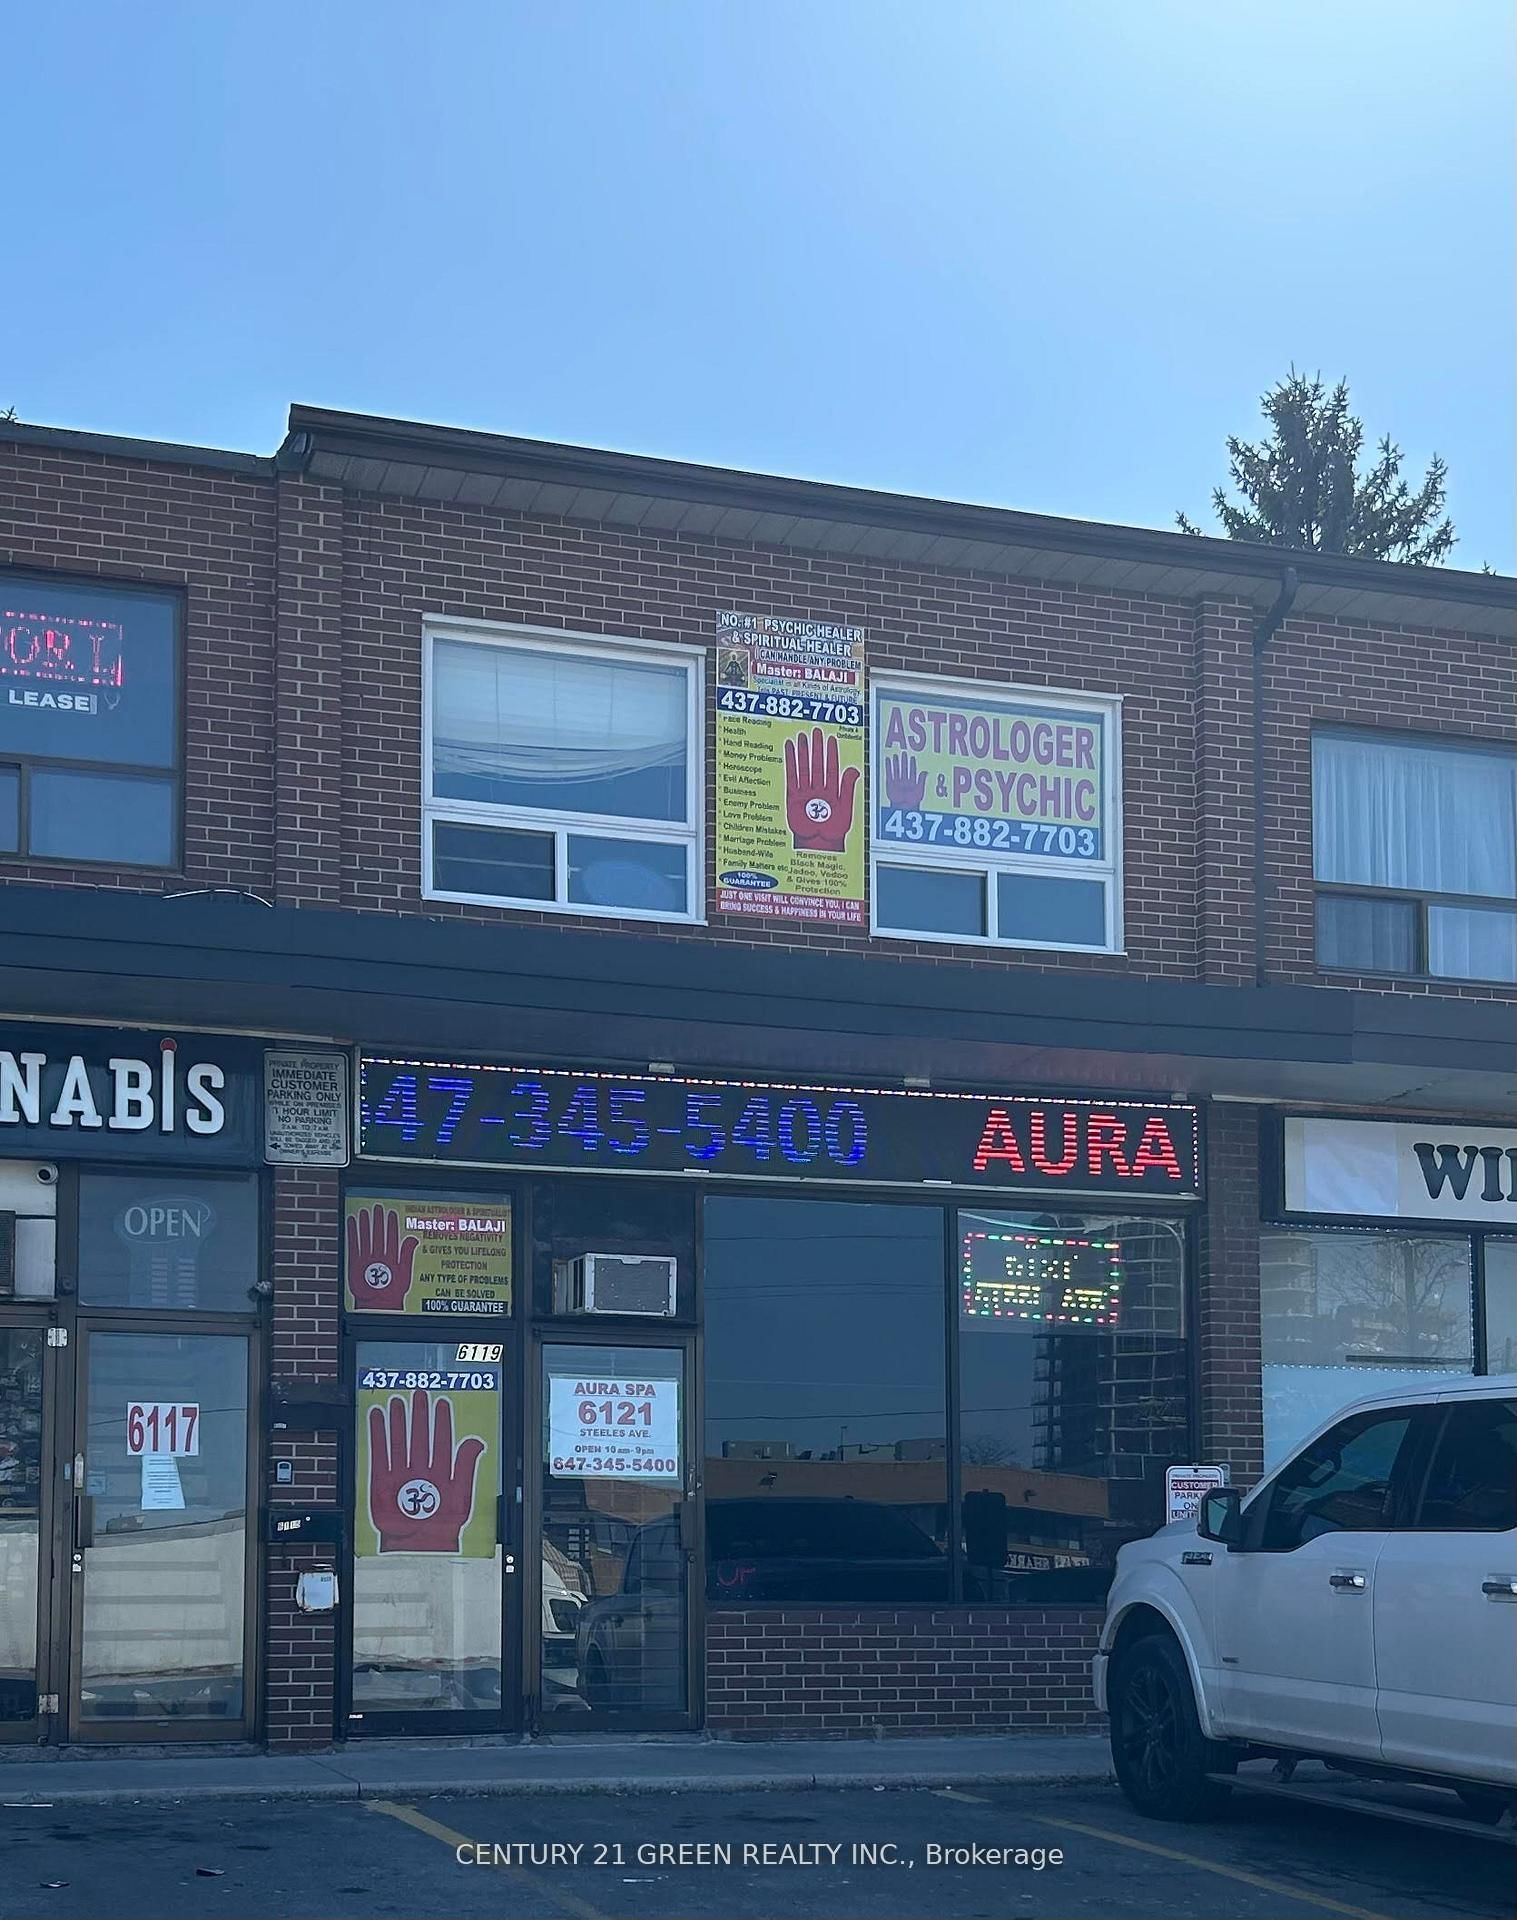
6119 Steeles Avenue W, Unit 21
For Sale
241d on market

$999,500

1,600 sqft

6119 Steeles Avenue W, Unit 21

Humber Summit, Toronto

CENTURY 21 GREEN REALTY INC.

10 FLAVELLE Trail, Unit 1303
For Lease
1d on market

$2,500/mo

2 Bed · 2 Bath · 600-699 sqft

10 FLAVELLE Trail, Unit 1303

Steeles West Industrial, Vaughan

ROYAL LEPAGE PINNACLE REAL ESTATE

2A Muir Avenue, Unit 1
For Sale
1d on market

$898,000

3 Bed · 3 Bath · 1500-2000 sqft

2A Muir Avenue, Unit 1

Humber Summit, Toronto

RE/MAX EXCEL REALTY LTD.

6 Flavelle Trail, Unit 1713
For Lease
9d on market

$2,400/mo

1 Bed + Den · 2 Bath · 600-699 sqft

6 Flavelle Trail, Unit 1713

Steeles West Industrial, Vaughan

ROYAL LEPAGE CREDIT VALLEY REAL ESTATE

112 Anthia Drive W
For Sale
1d on market

$896,000

4 Bed · 3 Bath · 1500-2000 sqft

112 Anthia Drive W

Humber Summit, Toronto

NEW AGE REAL ESTATE GROUP INC.

6127 Steeles Avenue W
For Lease
18d on market

$2,150/mo

1 Bed · 1 Bath · 1000-1199 sqft

6127 Steeles Avenue W

Humber Summit, Toronto

ROYAL LEPAGE SUPREME REALTY

12 Dandara Gate
For Sale
5d on market

$835,000

3 Bed · 3 Bath · 1100-1500 sqft

12 Dandara Gate

Steeles West Industrial, Vaughan

RE/MAX HALLMARK REALTY LTD.

6127 Steeles Avenue W
For Lease
18d on market

$2,150/mo

1 Bath · 1,000 sqft

6127 Steeles Avenue W

Humber Summit, Toronto

ROYAL LEPAGE SUPREME REALTY

3038 Islington Avenue
For Sale
1d on market

$829,000

3 Bed · 4 Bath · 2000-2500 sqft

3038 Islington Avenue

Humber Summit, Toronto

CITYSCAPE REAL ESTATE LTD.

191 Vinyl Court
For Lease
40d on market

$1/mo

10,000 sqft

191 Vinyl Court

Steeles West Industrial, Vaughan

SPEAR REALTY INC.

3014 Islington Avenue W
For Sale
8d on market

$799,000

3 Bed · 3 Bath · 1500-2000 sqft

3014 Islington Avenue W

Humber Summit, Toronto

RIGHT AT HOME REALTY

55 Chiffon Street
For Sale
5d on market

$779,000

3 Bed · 3 Bath · 1100-1500 sqft

55 Chiffon Street

Steeles West Industrial, Vaughan

ROYAL LEPAGE IGNITE REALTY

3034 Islington Avenue
For Sale
36d on market

$739,000

2 Bed + Den · 3 Bath · 1100-1500 sqft

3034 Islington Avenue

Humber Summit, Toronto

RE/MAX HALLMARK FIRST GROUP REALTY LTD.

61 Markbrook Lane, Unit ph08
For Sale
3d on market

$468,000

2 Bed · 2 Bath · 1000-1199 sqft

61 Markbrook Lane, Unit ph08

Mount Olive-Silverstone-Jamestown, Toronto

Maintenance: $551/mo

RE/MAX GOLD REALTY INC.

61 Markbrook Lane, Unit 112
For Sale
1d on market

$459,900

1 Bed + Den · 2 Bath · 900-999 sqft

61 Markbrook Lane, Unit 112

Mount Olive-Silverstone-Jamestown, Toronto

Maintenance: $440/mo

CENTURY 21 PARAMOUNT REALTY INC.

61 Markbrook Lane, Unit 1210
For Sale
6d on market

$422,950

1 Bed · 2 Bath · 700-799 sqft

61 Markbrook Lane, Unit 1210

Mount Olive-Silverstone-Jamestown, Toronto

Maintenance: $468.83/mo

ROYAL LEPAGE URBAN REALTY