RE/MAX Wealth Builders logo
HomeNeighbourhoodsMapBlogListingAbout UsAlex's InsightsBrokerage

RE/MAX Wealth Builders

Red Bricks is your destination for pre-construction condos, townhouses, and homes. Access platinum listings, launching soon projects, and more.

Discover

  • Home
  • Neighbourhoods
  • Map
  • Blog
  • Listing
  • About Us
  • Alex's Insights
  • Developers
  • Cities

Company

  • About Us
  • Our Team
  • Contact

Get in Touch

Have questions about a project? We're here to help.

Send a Message →
RE/MAX Wealth Builders Alex Wilson logo

Alex Wilson

RE/MAX Wealth Builders Alex Wilson

1251 Yonge St, Toronto, ON M4T 1W6, Canada

Phone: +1 416-652-5000

RE/MAX Wealth Builders makes every effort to provide accurate, up-to-date pre-construction information. However, details may change without notice, and we cannot guarantee that all information is complete or error-free. RE/MAX Wealth Builders assumes no liability for errors, omissions, or reliance on this information. This website is for general reference only and is not a substitute for legal, tax, accounting, or other professional advice. Please verify all details independently before making decisions.

Listing data is provided under license from the Toronto Regional Real Estate Board (TRREB). TRREB assumes no responsibility for the accuracy of the information contained herein. Data is updated periodically and may not reflect the most current market activity. Not intended to solicit buyers or sellers currently under contract. MLS®, REALTOR®, and the associated logos are certification marks owned by the Canadian Real Estate Association (CREA) and identify real estate professionals who are members of CREA.

© 2026 RE/MAX Wealth Builders. All rights reserved.

Powered by Red Bricks

Privacy PolicyTerms of Service

2 Lansdowne Avenue

Woodbridge, Vaughan

Elegance Luxury Residences

byAvalee Homes logoAvalee Homes
Size Range
907 - 2,884 sq ft
Storeys
12
Suites
72
Occupancy
2026
Sales Status
On Hold
Construction
Pre-Construction

Nearby Market

Finding nearby buildings and listings...

About Elegance Luxury Residences

Elegance Luxury Residences is a pre-construction condominium development by Avalee Homes at 2 Lansdowne Avenue in the Woodbridge neighbourhood of Vaughan. The 12-storey project rises 47.7 metres and contains 72 suites. Architecture is by Diamond Schmitt Architects. Occupancy is scheduled for 2026. Current inventory includes 40 available floor plans ranging from 907 to 2,884 sq. ft. Current prices range from $1,194,900 to $5,889,900. The location has a Walk Score of 46 and a Transit Score of 49. At 47.7 metres, Elegance Luxury Residences ranks #3 by height among 6 tracked projects in Woodbridge.

Key Highlights

AI Generated
  • Developer Reputation — Elegance Luxury Residences is being developed by Avalee Homes, known for their commitment to quality and innovative design in the Greater Toronto Area.
  • Diverse Unit Sizes — With a range of unit sizes from 907 to 2884 sq ft, this development caters to various lifestyles, whether you're seeking a cozy space or a more expansive home.
  • Comprehensive Amenities — Residents will enjoy a wealth of amenities, including a fitness studio, yoga studio, entertainment lounge, and landscaped courtyard, designed to enhance community living and personal wellness.
  • Strategic Location — Situated in Woodbridge, Vaughan, the development benefits from a growing community with access to local amenities, although it has a moderate Walk Score of 46 and Transit Score of 49, indicating potential for future improvements in connectivity.
  • Occupancy Timeline — Anticipated for occupancy in 2026, buyers can look forward to moving into a brand-new home equipped with modern features and finishes.

Deposit Structure

MilestoneAmount
$10,000.00 On Signing$10,000.00
Balance to 5% - 30 daysBalance to 5%
2.5% - 120 days2.5%
2.5% - 370 days2.5%
2.5% - 540 days2.5%
5% - Occupancy5%

Amenities & Finishes

Building Amenities

Entertainment Lounge
Storage
Private Dining
Party Room
Pet Wash
Garden Pathway
Concierge
Parcel Room
Library
Yoga Studio
Lobby
Landscaped Courtyard
Guest Suite
BBQ in Exterior Courtyard
Fitness Studio

Location & Scores

46
Walk ScoreCar-Dependent
49
Transit ScoreCar-Dependent
Open in Google Maps

Book a Consultation

Schedule a call or meeting to learn more about Elegance Luxury Residences.

Submit a Worksheet

The Woodbridge market

See full market data →

Buyer's market

Lots of choice — buyers have the upper hand and room to negotiate.

$599K

Avg condo sold

6.4

Condo inventory

97.0%

Sold vs. asking

Vaughan · TRREB Market Watch, July 2026

Developer
40available

Nearby Market

Buildings, sales, and listings near Elegance Luxury Residences

Nearby Buildings

Signature On 7 Condos

Signature On 7 Condos

Woodbridge, Vaughan

$0

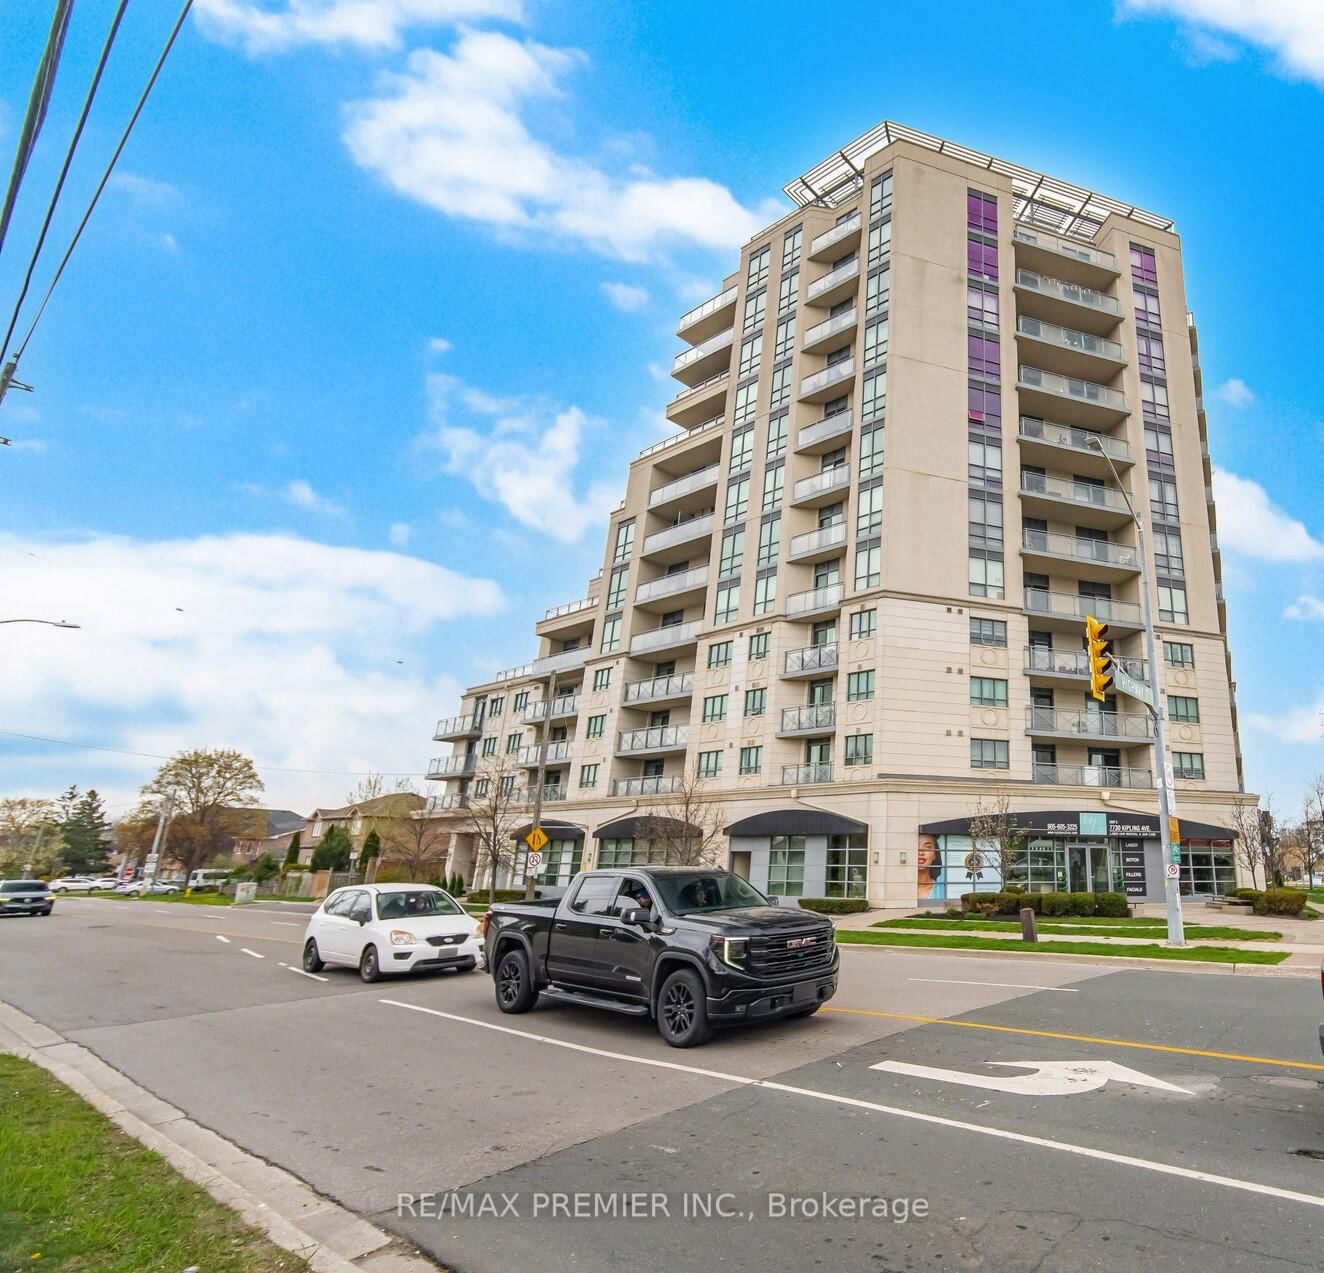
7730 Kipling Avenue4 active

7730 Kipling Avenue

West Woodbridge, Vaughan

$639,900 – $735,000

~$762/sqft

5279 Highway 7 Road3 active

5279 Highway 7 Road

Vaughan Grove, Vaughan

$549,000 – $777,777

~$598/sqft

5289 Highway 72 active

5289 Highway 7

Vaughan Grove, Vaughan

$672,000 – $679,900

~$618/sqft

For Sale & Lease Nearby

30 Graceview Court
For Sale
40d on market

$1,399,000

3 Bed · 3 Bath · 1500-2000 sqft

30 Graceview Court

Vaughan Grove, Vaughan

AURA SIGNATURE REALTY INC.

26 Coles Avenue, Unit 302
For Lease
1d on market

$2,999/mo

3 Bed · 3 Bath · 1000-1199 sqft

26 Coles Avenue, Unit 302

Vaughan Grove, Vaughan

RE/MAX REALTY SERVICES INC.

35 Rainbow Drive
For Sale
17d on market

$1,124,900

4 Bed · 3 Bath · 2000-2500 sqft

35 Rainbow Drive

West Woodbridge, Vaughan

ROYAL LEPAGE SIGNATURE REALTY

54 Hawman Avenue, Unit Upper floor suite
For Lease
1d on market

$2,800/mo

2 Bed · 1 Bath · 700-1100 sqft

54 Hawman Avenue, Unit Upper floor suite

Vaughan Grove, Vaughan

HOMELIFE/MIRACLE REALTY LTD

5279 Highway 7 Road, Unit 803
For Sale
111d on market

$777,777

3 Bed · 3 Bath · 1200-1399 sqft

5279 Highway 7 Road, Unit 803

Vaughan Grove, Vaughan

Maintenance: $575/mo

YOUR HOME SOLD GUARANTEED REALTY LEGACY HOUSE INC.

7730 Kipling Avenue, Unit 3
For Lease
29d on market

$2,650/mo

600 sqft

7730 Kipling Avenue, Unit 3

Vaughan Grove, Vaughan

RIGHT AT HOME REALTY

5279 Highway 7, Unit B602
For Sale
133d on market

$769,888

3 Bed + Den · 3 Bath · 1200-1399 sqft

5279 Highway 7, Unit B602

Vaughan Grove, Vaughan

Maintenance: $496/mo

GRAND VISTA REALTY INC.

71 Hawman Avenue, Unit Lower Level
For Lease
35d on market

$1,900/mo

2 Bed · 1 Bath · 1500-2000 sqft

71 Hawman Avenue, Unit Lower Level

Vaughan Grove, Vaughan

REMAX YOUR COMMUNITY REALTY

5289 Highway 7 Highway W, Unit D704
For Sale
2d on market

$749,900

3 Bed · 2 Bath · 1000-1199 sqft

5289 Highway 7 Highway W, Unit D704

Vaughan Grove, Vaughan

Maintenance: $655.18/mo

HOME CHOICE REALTY INC.

7730 Kipling Avenue, Unit 902
For Sale
109d on market

$735,000

2 Bed · 2 Bath · 900-999 sqft

7730 Kipling Avenue, Unit 902

Vaughan Grove, Vaughan

Maintenance: $899/mo

PMA BRETHOUR REAL ESTATE CORPORATION INC.

32 Coles Avenue, Unit 103
For Sale
2d on market

$699,900

2 Bed + Den · 3 Bath · 1200-1399 sqft

32 Coles Avenue, Unit 103

Vaughan Grove, Vaughan

Maintenance: $620.92/mo

WE REALTY

5289 Highway 7, Unit D-603
For Sale
45d on market

$679,900

2 Bed · 3 Bath · 1000-1199 sqft

5289 Highway 7, Unit D-603

Vaughan Grove, Vaughan

Maintenance: $555.04/mo

ROYAL LEPAGE SIGNATURE REALTY

5289 Highway 7, Unit D-803
For Sale
1d on market

$672,000

2 Bed · 3 Bath · 1000-1199 sqft

5289 Highway 7, Unit D-803

Vaughan Grove, Vaughan

Maintenance: $612/mo

CENTURY 21 PERCY FULTON LTD.

7730 Kipling Avenue, Unit 802
For Sale
71d on market

$649,900

2 Bed · 2 Bath · 900-999 sqft

7730 Kipling Avenue, Unit 802

Vaughan Grove, Vaughan

Maintenance: $899.58/mo

INTERCITY REALTY INC.

5289 Highway 7 Highway, Unit D703
For Sale
11d on market

$649,000

3 Bed · 2 Bath · 1000-1199 sqft

5289 Highway 7 Highway, Unit D703

Vaughan Grove, Vaughan

Maintenance: $444/mo

SUTTON GROUP-ADMIRAL REALTY INC.

48 Coles Avenue, Unit 802
For Sale
30d on market

$648,000

3 Bed · 3 Bath · 1200-1399 sqft

48 Coles Avenue, Unit 802

Vaughan Grove, Vaughan

Maintenance: $504.97/mo

CAPITAL NORTH REALTY CORPORATION

7730 Kipling Avenue, Unit 404
For Sale
12d on market

$647,800

2 Bed · 2 Bath · 800-899 sqft

7730 Kipling Avenue, Unit 404

West Woodbridge, Vaughan

Maintenance: $775.15/mo

SUTTON GROUP-HERITAGE REALTY INC.

7730 Kipling Avenue, Unit 610
For Sale
1d on market

$639,900

2 Bed · 2 Bath · 900-999 sqft

7730 Kipling Avenue, Unit 610

Vaughan Grove, Vaughan

Maintenance: $1,032.5/mo

RE/MAX NOBLECORP REAL ESTATE

7730 Kipling Avenue, Unit 203
For Sale
85d on market

$638,900

2 Bed · 2 Bath · 900-999 sqft

7730 Kipling Avenue, Unit 203

Vaughan Grove, Vaughan

Maintenance: $899.58/mo

RE/MAX PREMIER INC.

26 Coles Avenue, Unit 302
For Sale
1d on market

$599,900

3 Bed · 3 Bath · 1000-1199 sqft

26 Coles Avenue, Unit 302

Vaughan Grove, Vaughan

Maintenance: $504.97/mo

RE/MAX REALTY SERVICES INC.

5279 Highway 7 Road, Unit B1401
For Sale
3d on market

$549,000

2 Bed · 1 Bath · 700-799 sqft

5279 Highway 7 Road, Unit B1401

Vaughan Grove, Vaughan

Maintenance: $322.58/mo

RE/MAX PREMIER INC.

18 Coles Avenue, Unit 602
For Sale
8d on market

$499,000

2 Bed · 2 Bath · 700-799 sqft

18 Coles Avenue, Unit 602

Vaughan Grove, Vaughan

Maintenance: $342.84/mo

RE/MAX GOLD REALTY INC.

Documents

Floor Plans

40 of 40 available|907 – 2884 sq ft|
1.5BR (5)2.0BR (6)2.5BR (17)3.0BR (5)3.5BR (7)
Beds:
Baths:
Sort:
Model 1A (The Avalon Collection) floor plan
Click to enlarge

Model 1A (The Avalon Collection)

Available
2 Bed2.0 Bath934 sq ft

$0

Model 1B (The Avalon Collection) floor plan
Click to enlarge

Model 1B (The Avalon Collection)

Available
2 Bed2.5 Bath1362 sq ft

$0

Model 1C-1 (The Avalon Collection) floor plan
Click to enlarge

Model 1C-1 (The Avalon Collection)

Available
1 Bed + Den2.0 Bath1172 sq ft

$0

Model 1C-2 (The Avalon Collection) floor plan
Click to enlarge

Model 1C-2 (The Avalon Collection)

Available
1 Bed + Den2.0 Bath1183 sq ft

$0

Model 1D (The Allure Collection) floor plan
Click to enlarge

Model 1D (The Allure Collection)

Available
1 Bed + Den2.0 Bath907 sq ft

$0

Model 1E (The Avalon Collection) floor plan
Click to enlarge

Model 1E (The Avalon Collection)

Available
1 Bed + Den2.0 Bath1137 sq ft

$0

Model 3F (The Grand Elegance Collection) floor plan
Click to enlarge

Model 3F (The Grand Elegance Collection)

Available
3 Bed3.5 Bath2257 sq ft

$0

Model 1F (The Avalon Collection) floor plan
Click to enlarge

Model 1F (The Avalon Collection)

Available
2 Bed2.0 Bath1049 sq ft

$0

Model 1G (The Avalon Collection) floor plan
Click to enlarge

Model 1G (The Avalon Collection)

Available
2 Bed2.0 Bath1173 sq ft

$0

Model 1H (The Avalon Collection) floor plan
Click to enlarge

Model 1H (The Avalon Collection)

Available
1 Bed + Den2.0 Bath1095 sq ft

$0

Model 2A (The Lucid Collection) floor plan
Click to enlarge

Model 2A (The Lucid Collection)

Available
2 Bed + Den3.0 Bath1670 sq ft

$0

Model 2B (The Lucid Collection) floor plan
Click to enlarge

Model 2B (The Lucid Collection)

Available
2 Bed + Den2.5 Bath1782 sq ft

$0

Model 2C (The Avalon Collection) floor plan
Click to enlarge

Model 2C (The Avalon Collection)

Available
2 Bed + Den3.0 Bath1336 sq ft

$0

Model 2D (The Avalon Collection) floor plan
Click to enlarge

Model 2D (The Avalon Collection)

Available
2 Bed + Den2.0 Bath1620 sq ft

$0

Model 2E (The Lucid Collection) floor plan
Click to enlarge

Model 2E (The Lucid Collection)

Available
3 Bed + Den3.0 Bath2090 sq ft

$0

Model 2F (The Lucid Collection) floor plan
Click to enlarge

Model 2F (The Lucid Collection)

Available
3 Bed3.0 Bath2257 sq ft

$0

Model 2G (The Allure Collection) floor plan
Click to enlarge

Model 2G (The Allure Collection)

Available
2 Bed + Den3.0 Bath1612 sq ft

$0

Model 2H (The Allure Collection) floor plan
Click to enlarge

Model 2H (The Allure Collection)

Available
2 Bed + Den2.0 Bath1331 sq ft

$0

Model 2J (The Lucid Collection) floor plan
Click to enlarge

Model 2J (The Lucid Collection)

Available
3 Bed3.0 Bath2083 sq ft

$0

Model 2K (The Lucid Collection) floor plan
Click to enlarge

Model 2K (The Lucid Collection)

Available
3 Bed + Den2.5 Bath2117 sq ft

$0

Model 2L (The Lucid Collection) floor plan
Click to enlarge

Model 2L (The Lucid Collection)

Available
2 Bed + Den3.0 Bath1937 sq ft

$0

Model 2M (The Lucid Collection) floor plan
Click to enlarge

Model 2M (The Lucid Collection)

Available
2 Bed + Den3.0 Bath1965 sq ft

$0

Model 2N (The Lucid Collection) floor plan
Click to enlarge

Model 2N (The Lucid Collection)

Available
3 Bed + Den3.0 Bath2055 sq ft

$0

Model 2P (The Lucid Collection) floor plan
Click to enlarge

Model 2P (The Lucid Collection)

Available
2 Bed + Den3.0 Bath1619 sq ft

$0

Model 2Q (The Avalon Collection) floor plan
Click to enlarge

Model 2Q (The Avalon Collection)

Available
2 Bed + Den3.0 Bath1905 sq ft

$0

Model 2R (The Avalon Collection) floor plan
Click to enlarge

Model 2R (The Avalon Collection)

Available
2 Bed + Den2.5 Bath1529 sq ft

$0

Model 2S (The Lucid Collection) floor plan
Click to enlarge

Model 2S (The Lucid Collection)

Available
3 Bed2.5 Bath1960 sq ft

$0

Model 2T (The Lucid Collection) floor plan
Click to enlarge

Model 2T (The Lucid Collection)

Available
2 Bed + Den3.0 Bath1637 sq ft

$0

Model 2U (The Lucid Collection) floor plan
Click to enlarge

Model 2U (The Lucid Collection)

Available
3 Bed3.0 Bath1581 sq ft

$0

Model 2V (The Lucid Collection) floor plan
Click to enlarge

Model 2V (The Lucid Collection)

Available
2 Bed + Den2.5 Bath2141 sq ft

$0

Model 2W (The Lucid Collection) floor plan
Click to enlarge

Model 2W (The Lucid Collection)

Available
2 Bed + Den3.0 Bath2299 sq ft

$0

Model 2X (The Lucid Collection) floor plan
Click to enlarge

Model 2X (The Lucid Collection)

Available
2 Bed + Den3.0 Bath1889 sq ft

$0

Model 2Y (The Grand Elegance Collection) floor plan
Click to enlarge

Model 2Y (The Grand Elegance Collection)

Available
2 Bed + Den2.5 Bath1516 sq ft

$0

Model 2Z (The Grand Elegance Collection) floor plan
Click to enlarge

Model 2Z (The Grand Elegance Collection)

Available
2 Bed3.0 Bath1905 sq ft

$0

Model 3A (The Avalon Collection) floor plan
Click to enlarge

Model 3A (The Avalon Collection)

Available
3 Bed + Den2.5 Bath2026 sq ft

$0

Model 3B (The Lucid Collection) floor plan
Click to enlarge

Model 3B (The Lucid Collection)

Available
2 Bed + Den3.0 Bath1795 sq ft

$0

Model 3C (The Lucid Collection) floor plan
Click to enlarge

Model 3C (The Lucid Collection)

Available
2 Bed3.0 Bath2316 sq ft

$0

Model 3D (The Grand Elegance Collection) floor plan
Click to enlarge

Model 3D (The Grand Elegance Collection)

Available
3 Bed + Den3.0 Bath2243 sq ft

$0

Model 3E (The Grand Elegance Collection) floor plan
Click to enlarge

Model 3E (The Grand Elegance Collection)

Available
3 Bed + Den3.5 Bath2308 sq ft

$0

Model 3G (The Grand Elegance Collection) floor plan
Click to enlarge

Model 3G (The Grand Elegance Collection)

Available
3 Bed + Den3.5 Bath2884 sq ft

$0