RE/MAX Wealth Builders logo
HomeNeighbourhoodsMapBlogListingAbout UsAlex's InsightsBrokerage

RE/MAX Wealth Builders

Red Bricks is your destination for pre-construction condos, townhouses, and homes. Access platinum listings, launching soon projects, and more.

Discover

  • Home
  • Neighbourhoods
  • Map
  • Blog
  • Listing
  • About Us
  • Alex's Insights
  • Developers
  • Cities

Company

  • About Us
  • Our Team
  • Contact

Get in Touch

Have questions about a project? We're here to help.

Send a Message →
RE/MAX Wealth Builders Alex Wilson logo

Alex Wilson

RE/MAX Wealth Builders Alex Wilson

1251 Yonge St, Toronto, ON M4T 1W6, Canada

Phone: +1 416-652-5000

RE/MAX Wealth Builders makes every effort to provide accurate, up-to-date pre-construction information. However, details may change without notice, and we cannot guarantee that all information is complete or error-free. RE/MAX Wealth Builders assumes no liability for errors, omissions, or reliance on this information. This website is for general reference only and is not a substitute for legal, tax, accounting, or other professional advice. Please verify all details independently before making decisions.

Listing data is provided under license from the Toronto Regional Real Estate Board (TRREB). TRREB assumes no responsibility for the accuracy of the information contained herein. Data is updated periodically and may not reflect the most current market activity. Not intended to solicit buyers or sellers currently under contract. MLS®, REALTOR®, and the associated logos are certification marks owned by the Canadian Real Estate Association (CREA) and identify real estate professionals who are members of CREA.

© 2026 RE/MAX Wealth Builders. All rights reserved.

Powered by Red Bricks

Privacy PolicyTerms of Service

292 Merton Street

Davisville Village, Toronto

The Merton Condos (292 Merton Street)

byTibro Developments logoTibro Developments
Size Range
N/A
Storeys
3
Suites
12
Sales Status
Resale
Construction
Complete

About The Merton Condos

The Merton Condos is a completed condominium development by Tibro Developments at 292 Merton Street in the Davisville Village neighbourhood of Toronto. The project is 3 storeys tall and contains 12 suites. The location has a Walk Score of 84 and a Transit Score of 79.

Key Highlights

AI Generated
  • Building Origin and Character — The Merton Condos, developed by Tibro Developments, features a modern townhouse design completed in a desirable Toronto neighbourhood, offering a unique living experience in Davisville Village.
  • Location Strengths — With a Walk Score of 84 and a Transit Score of 79, residents enjoy excellent access to local amenities, parks, and public transit options, making it an ideal choice for urban living.
  • Building Maturity Advantages — As a completed development, The Merton Condos benefits from an established operating history, providing peace of mind with vetted construction and maintained reserves.
  • Distinctive Amenities and Features — The townhouses boast high-end finishes, including custom cabinetry, natural stone countertops, and a gas fireplace, enhancing the overall living experience with luxury and comfort.
  • Unit Mix and Layout Characteristics — The building consists of 12 thoughtfully designed suites, catering to a variety of lifestyles and preferences, ensuring a diverse community within the development.

Amenities & Finishes

Suite Finishes

Boxed ceiling on the main level
Smooth ceilings throughout
7" and 10" architectural mouldings throughout, including the garage and elevator
5" Walnut engineered hardwood throughout, custom stained on-site (where applicable)
Wall applied moulding on the main level
All walls finished with specially selected Benjamin Moore paint
Oak treaded staircase with painted risers
Brushed nickel interior door locksets with full back plates and locking mechanisms (where applicable)
Custom finished metal pickets and hand rails

Kitchen

Custom designed cabinetry with soft-close hinges
Natural stone countertop with 2 1/4" profile
Natural stone backsplash
30" Wolf built-in range, 36" Viking paneled refrigerator/freezer, 24" Bosch paneled dishwasher, Viking wine fridge and paneled hood-fan
Riobel faucet with Blanco sink
Valance lighting under cabinetry
Capped ceiling outlet over dining area

Living Area

Gas fireplace with stone mantle
Over fireplace prewired for HDTV and for hidden component location
Custom designed millwork with shelves, glass cupboards and desk

Guest Bathroom

Custom cabinetry
Marble vanity
Natural stone flooring
Soaker tub with marble surround
Rain head shower
Heated floors

Foyer

Marble tiled flooring and floor to ceiling wall applied moulding
Integrated coat closet
Capped ceiling outlet

Terrace

Gas and water connection
Imported natural stone flooring and walls

Powder Room

Marble vanity
Riobel wall mounted faucet
Kohler vessel sink
Custom mirror
Wall sconces

Master Bedroom

Custom stained walk-in closet with glass doors
Boxed ceiling

Garage

13' private garage door
Heated with ceiling panels
Natural stone baseboards
Natural stone flooring at elevator entrance
Organized garage with custom millwork and bench
Custom finished Garage overhead doors with electric door opener

Elevator

Marble floor and wall applied moulding
Custom mirror
Wall sconces

Master Ensuite

Custom cabinetry
Marble flooring
Marble double vanity
Full size mirror
Two wall sconces
Kohler sinks and Toto toilet
Marble tub and shower surround
Multi jet oversized tub
Riobel rain head with handle shower and four jets
Steam unit in shower
Two shower pot lights
Heated floors

Innovative Security & Technology

Wireless home automation system including sound, lighting, temperature, alarm and security (iPad provided)
Fully wired for home security system with owner's choice of monitoring service
Carbon monoxide and smoke detectors on all levels
Speakers in dining room, living room and kitchen; prewired for master bedroom, master ensuite and rooftop deck
Rough-in for central vacuum system
Full sprinkler and fire alarm system with recessed heads

Grand Exterior Features

Metal roof
6" water connection from city
Solid wood 2 3/4" front door with glass transom
Custom lockset with ball bearing hinges
Custom made canopy with light fixture at entrance
Three coach lamps on roof terrace
Stainless steel balcony railing with glass inserts
Architecturally designed landscaping with natural stone courtyard, planter boxes and hedging
Maintenance free hedging between rooftop decks for privacy
Soffit and balcony pot lights for accent lighting

Book a Consultation

Schedule a call or meeting to learn more about The Merton Condos.

Submit a Worksheet

Nearby Market

Finding nearby buildings and listings...

Location & Scores

84
Walk ScoreVery Walkable
79
Transit ScoreVery Walkable
Open in Google Maps

The Davisville Village market

See full market data →

Buyer's market

Lots of choice — buyers have the upper hand and room to negotiate.

$1.82M

Avg sold price

4.3

Months of inventory

93.0%

Sold vs. asking

C03 — Forest Hill South / Yonge-Eglinton · TRREB Market Watch, July 2026

Floor Plans

No floor plans are currently available for this project.

Nearby Market

Buildings, sales, and listings near The Merton Condos

Nearby Buildings

The Davisville Condos
10

The Davisville Condos

Chaplin Estates, Toronto

$689,900 - $2,928,922

8 Eglinton Avenue E8 active

8 Eglinton Avenue E

Mount Pleasant West, Toronto

$429,000 – $1,299,000

~$1007/sqft

Deer Park Crossing
10

Deer Park Crossing

Deer Park, Toronto

$0

2221 Yonge Street7 active

2221 Yonge Street

Mount Pleasant West, Toronto

$409,000 – $649,000

~$891/sqft

Y&S Condos
7

Y&S Condos

Davisville Village, Toronto

$472,990 - $1,999,000

33 Helendale Avenue7 active

33 Helendale Avenue

Yonge-Eglinton, Toronto

$415,000 – $888,000

~$913/sqft

One Delisle Condos
14

One Delisle Condos

Deer Park, Toronto

$698,900 - $11,659,900

161 Roehampton Avenue7 active

161 Roehampton Avenue

Mount Pleasant West, Toronto

$349,900 – $748,000

~$908/sqft

150-164 Eglinton Avenue East Condos

150-164 Eglinton Avenue East Condos

Yonge & Eglinton, Toronto

$0

111 St. Clair Avenue W6 active

111 St. Clair Avenue W

Yonge-St. Clair, Toronto

$549,000 – $2,198,888

~$1089/sqft

77 Roehampton Avenue Condos

77 Roehampton Avenue Condos

Yonge & Eglinton, Toronto

$0

195 Redpath Avenue6 active

195 Redpath Avenue

Mount Pleasant West, Toronto

$339,000 – $529,000

~$853/sqft

The Cardiff Condos on Eglinton

The Cardiff Condos on Eglinton

Yonge & Eglinton, Toronto

$0

5 Soudan Avenue5 active

5 Soudan Avenue

Mount Pleasant West, Toronto

$599,000 – $840,000

~$893/sqft

Savile on the Roe Condos
5

Savile on the Roe Condos

Yonge & Eglinton, Toronto

$1,499,990 - $3,399,990

2191 Yonge Street5 active

2191 Yonge Street

Mount Pleasant West, Toronto

$565,000 – $799,000

~$799/sqft

Line 5 South Tower Condos
15

Line 5 South Tower Condos

Yonge & Eglinton, Toronto

$398,900 - $2,880,900

98 Lillian Street5 active

98 Lillian Street

Mount Pleasant West, Toronto

$583,000 – $847,000

~$954/sqft

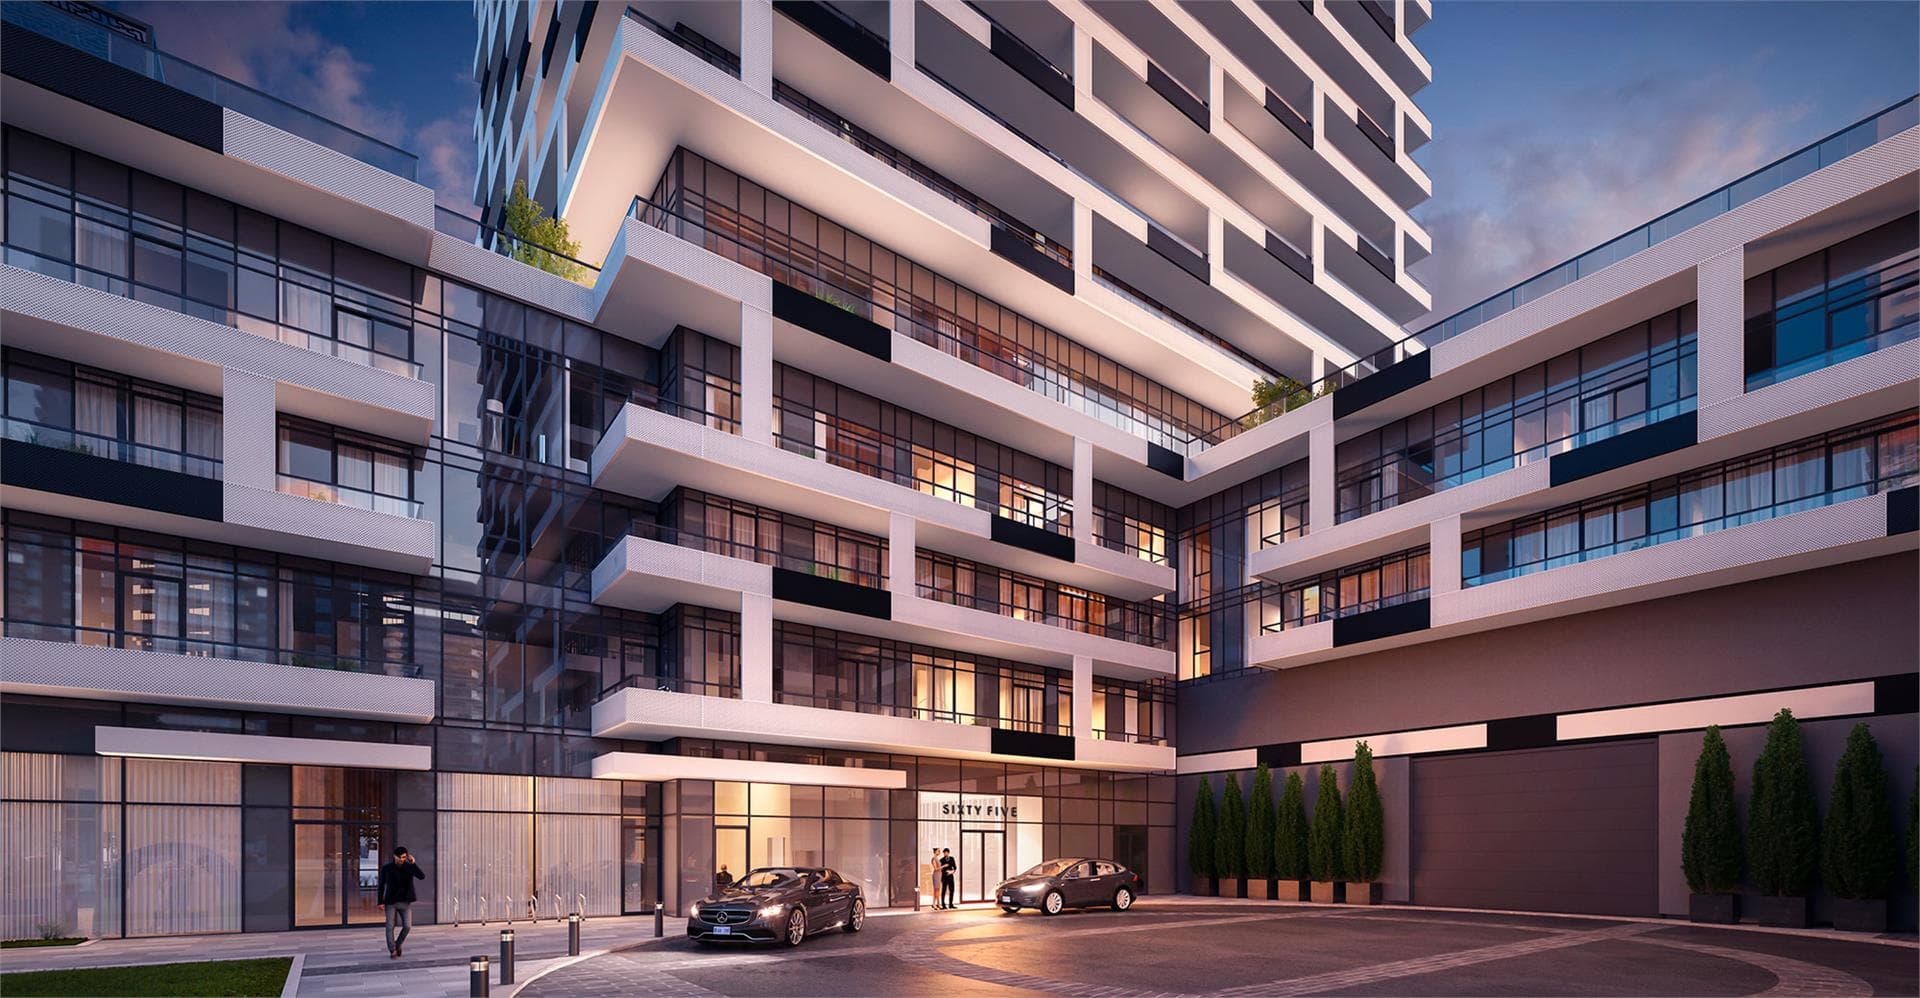
Sixty Five Broadway Condos
14

Sixty Five Broadway Condos

Yonge & Eglinton, Toronto

$460,900 - $1,611,897

58 Orchard View Boulevard5 active

58 Orchard View Boulevard

Yonge-Eglinton, Toronto

$379,000 – $769,000

~$907/sqft

2346 Yonge Street Condos

Lytton Park, Toronto

$0

127 Broadway Avenue5 active

127 Broadway Avenue

Mount Pleasant West, Toronto

$479,000 – $999,000

~$1015/sqft

99 Foxbar Road4 active

99 Foxbar Road

Yonge-St. Clair, Toronto

$430,000 – $769,000

~$889/sqft

39 Roehampton Avenue4 active

39 Roehampton Avenue

Mount Pleasant West, Toronto

$618,000 – $919,000

~$1011/sqft

212 Eglinton Avenue E4 active

212 Eglinton Avenue E

Mount Pleasant West, Toronto

$515,000 – $825,000

~$792/sqft

185 Roehampton Avenue4 active

185 Roehampton Avenue

Mount Pleasant East, Toronto

$319,000 – $1,399,000

~$852/sqft

97 Lawton Boulevard3 active

97 Lawton Boulevard

Yonge-St. Clair, Toronto

$479,000 – $599,000

~$504/sqft

1815 Yonge Street3 active

1815 Yonge Street

Mount Pleasant West, Toronto

$739,900 – $888,000

~$987/sqft

8 Hillsdale Avenue3 active

8 Hillsdale Avenue

Mount Pleasant West, Toronto

$430,000 – $579,000

~$891/sqft

For Sale & Lease Nearby

310 Merton Street
For Sale
1d on market

$1,488,000

3 Bed · 3 Bath · 1500-2000 sqft

310 Merton Street

Mount Pleasant West, Toronto

HOMELIFE NEW WORLD REALTY INC.

310 Merton Street
For Lease
69d on market

$4,800/mo

3 Bed · 3 Bath · 1500-2000 sqft

310 Merton Street

Mount Pleasant West, Toronto

HOMELIFE NEW WORLD REALTY INC.

245 Davisville Avenue, Unit 613
For Sale
88d on market

$630,000

2 Bed · 1 Bath · 700-799 sqft

245 Davisville Avenue, Unit 613

Mount Pleasant West, Toronto

Maintenance: $646/mo

OAK AND KEY REAL ESTATE

230 Balliol Street, Unit Main
For Lease
1d on market

$4,100/mo

3 Bed · 3 Bath · 1500-2000 sqft

230 Balliol Street, Unit Main

Mount Pleasant West, Toronto

SAGE REAL ESTATE LIMITED

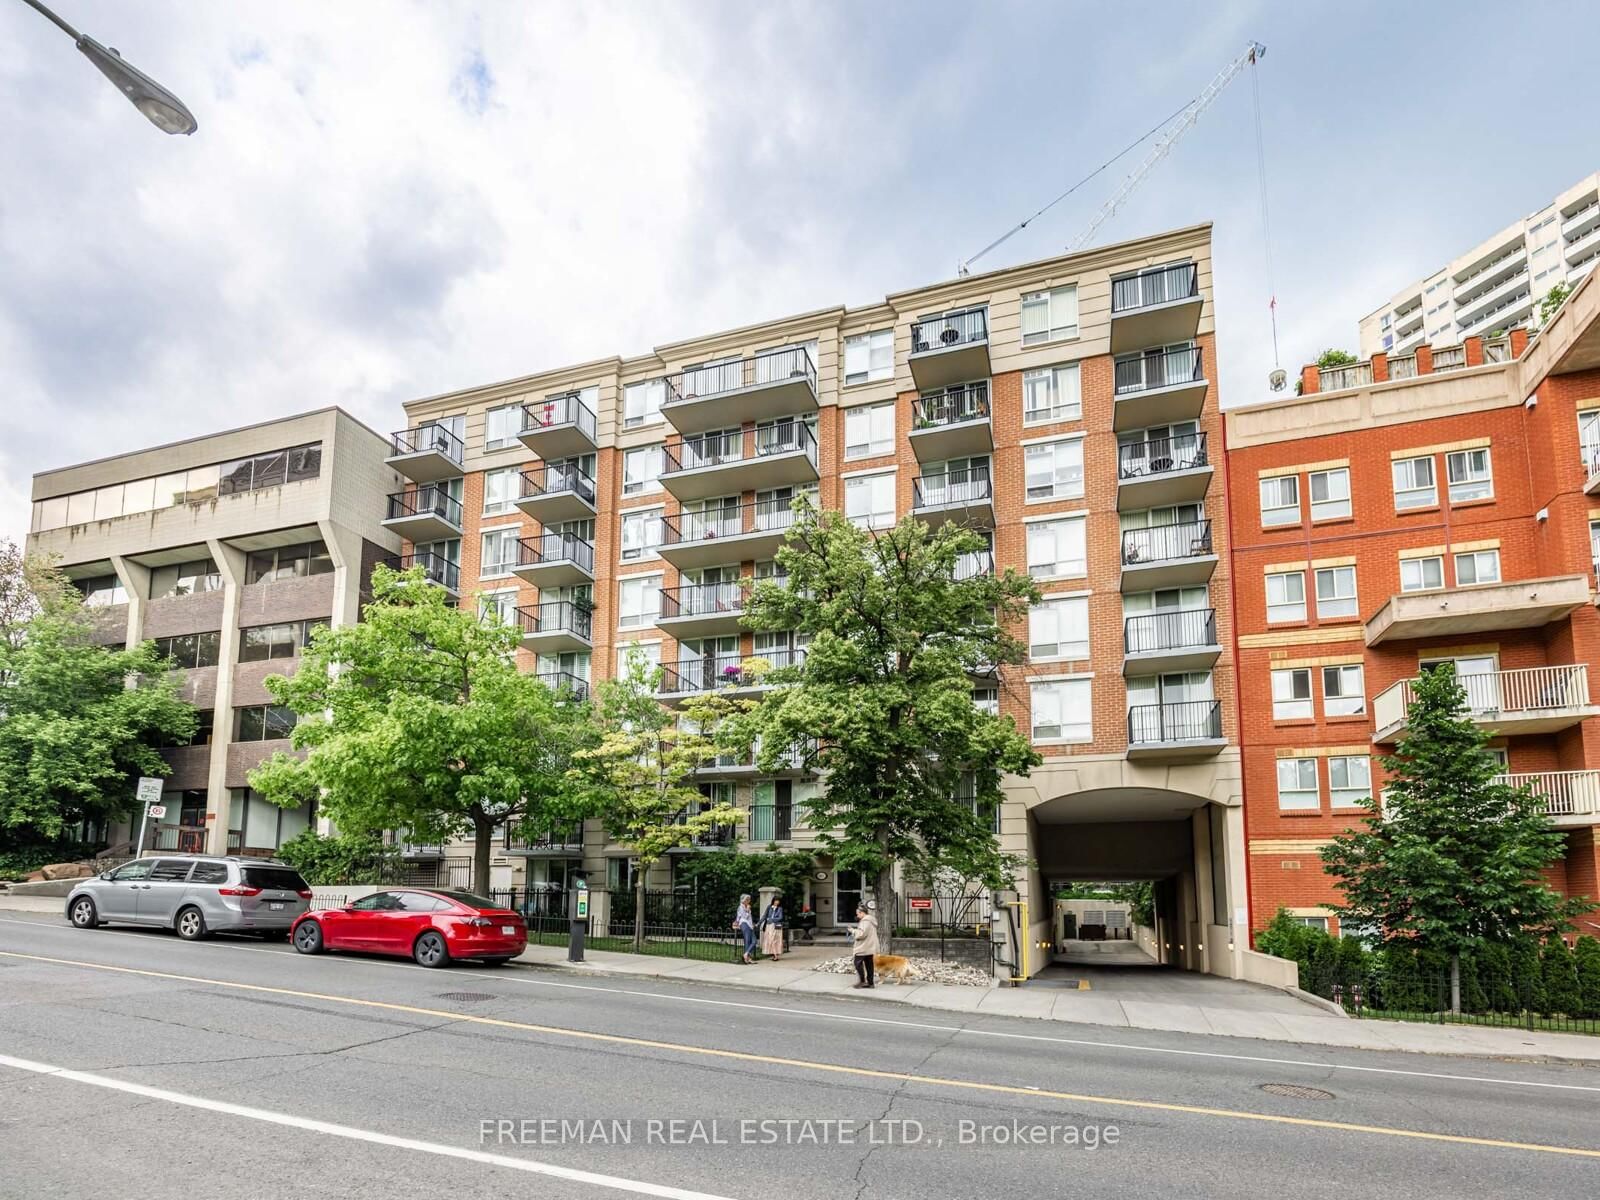
260 Merton Street, Unit 508
For Sale
73d on market

$599,900

1 Bed + Den · 1 Bath

260 Merton Street, Unit 508

Mount Pleasant West, Toronto

Maintenance: $860.61/mo

FREEMAN REAL ESTATE LTD.

319 Merton Street E, Unit 1216
For Lease
1d on market

$3,300/mo

2 Bed · 2 Bath · 800-899 sqft

319 Merton Street E, Unit 1216

Mount Pleasant West, Toronto

ROYAL LEPAGE REAL ESTATE SERVICES LTD.

268 Merton Street, Unit 205
For Lease
13d on market

$2,175/mo

1 Bed · 1 Bath · 600-699 sqft

268 Merton Street, Unit 205

Mount Pleasant West, Toronto

RE/MAX ABOUTOWNE REALTY CORP.

235 Balliol Street
For Lease
284d on market

$42/mo

1,539 sqft

235 Balliol Street

Mount Pleasant West, Toronto

THE BEHAR GROUP REALTY INC.


250 Merton Street, Unit 404
For Lease
363d on market

$29/mo

889 sqft

250 Merton Street, Unit 404

Mount Pleasant East, Toronto

REN/TEX REALTY INC.


250 Merton Street, Unit 205
For Lease
1d on market

$29/mo

1,187 sqft

250 Merton Street, Unit 205

Mount Pleasant East, Toronto

REN/TEX REALTY INC.

250 Merton Street, Unit 202
For Lease
1057d on market

$29/mo

1,310 sqft

250 Merton Street, Unit 202

Mount Pleasant East, Toronto

REN/TEX REALTY INC.

250 Merton Street, Unit 204
For Lease
687d on market

$29/mo

3,607 sqft

250 Merton Street, Unit 204

Mount Pleasant East, Toronto

REN/TEX REALTY INC.