RE/MAX Wealth Builders logo
HomeNeighbourhoodsMapBlogListingAbout UsAlex's InsightsBrokerage

RE/MAX Wealth Builders

Red Bricks is your destination for pre-construction condos, townhouses, and homes. Access platinum listings, launching soon projects, and more.

Discover

  • Home
  • Neighbourhoods
  • Map
  • Blog
  • Listing
  • About Us
  • Alex's Insights
  • Developers
  • Cities

Company

  • About Us
  • Our Team
  • Contact

Get in Touch

Have questions about a project? We're here to help.

Send a Message →
RE/MAX Wealth Builders Alex Wilson logo

Alex Wilson

RE/MAX Wealth Builders Alex Wilson

1251 Yonge St, Toronto, ON M4T 1W6, Canada

Phone: +1 416-652-5000

RE/MAX Wealth Builders makes every effort to provide accurate, up-to-date pre-construction information. However, details may change without notice, and we cannot guarantee that all information is complete or error-free. RE/MAX Wealth Builders assumes no liability for errors, omissions, or reliance on this information. This website is for general reference only and is not a substitute for legal, tax, accounting, or other professional advice. Please verify all details independently before making decisions.

Listing data is provided under license from the Toronto Regional Real Estate Board (TRREB). TRREB assumes no responsibility for the accuracy of the information contained herein. Data is updated periodically and may not reflect the most current market activity. Not intended to solicit buyers or sellers currently under contract. MLS®, REALTOR®, and the associated logos are certification marks owned by the Canadian Real Estate Association (CREA) and identify real estate professionals who are members of CREA.

© 2026 RE/MAX Wealth Builders. All rights reserved.

Powered by Red Bricks

Privacy PolicyTerms of Service

250 Danforth Road

Oakridge, Toronto

Danforth Square

byForme Development Group logoForme Development Group
Size Range
519 - 1,090 sq ft
Storeys
9
Suites
300
Sales Status
Developer Sold Out
Construction
Pre-Construction

Nearby Market

Finding nearby buildings and listings...

About Danforth Square

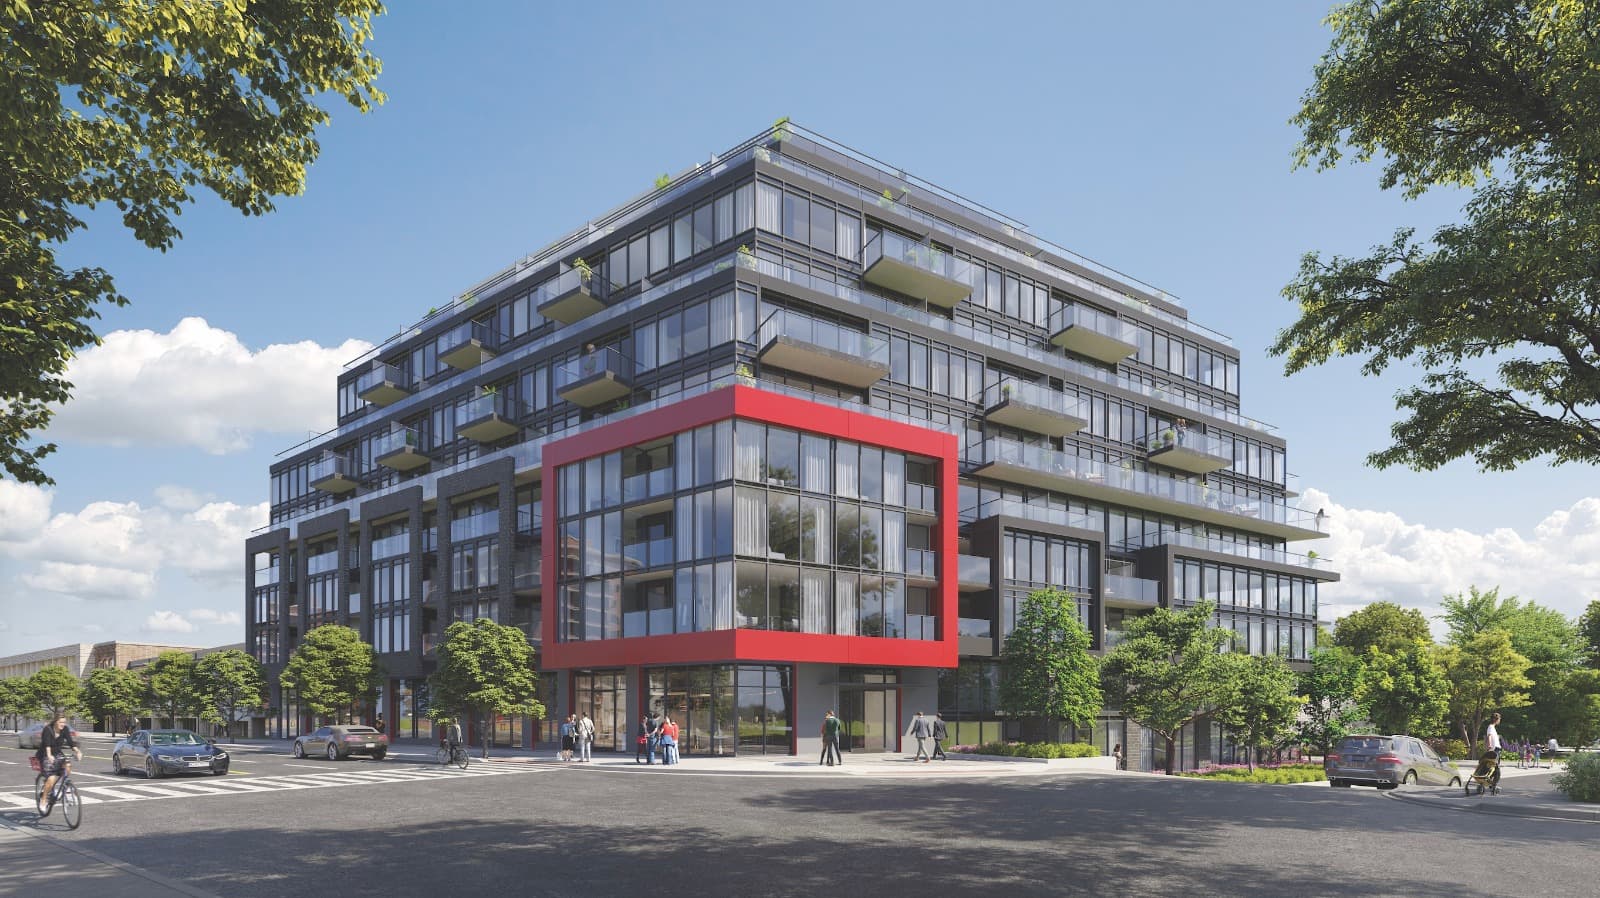
Danforth Square is a pre-construction condominium development by Forme Development Group at 250 Danforth Road in the Oakridge neighbourhood of Toronto. The project is 9 storeys tall and contains 300 suites. Developer inventory is currently sold out. Suites range from 519 to 1,090 sq. ft. The location has a Walk Score of 71 and a Transit Score of 76.

Key Highlights

AI Generated
  • Developer Reputation — Danforth Square is brought to you by Forme Development Group, known for their commitment to quality and innovative design in the Toronto real estate market.
  • Location Strengths — Situated in Oakridge, this development boasts a Walk Score of 71 and a Transit Score of 76, ensuring residents enjoy convenient access to public transportation and local amenities.
  • Diverse Unit Sizes — With a range of unit sizes from 519 to 1,090 sq ft, Danforth Square offers a variety of layouts to suit different lifestyles and preferences, making it an attractive option for both first-time buyers and those looking to downsize.
  • Distinctive Amenities — Residents will benefit from a suite of amenities including a rooftop garden, fitness centre, theatre room, and a party room with an outdoor terrace, enhancing the overall living experience.
  • Community Integration — The building's design and amenities are thoughtfully integrated into the vibrant Oakridge neighbourhood, promoting a sense of community and encouraging an active lifestyle.

Deposit Structure

MilestoneAmount
$5,000.00 On Signing$5,000.00
Balance to 5% - 30 daysBalance to 5%
2% - 90 days2%
2% - 180 days2%
2% - 300 days2%
2% - 420 days2%
2% - 540 days2%
5% - Occupancy5%

Amenities & Finishes

Building Amenities

Cabanas
BBQ Area
Theatre Room
Fitness Centre
Rooftop Garden
Party Room with Outdoor Terrace
Yoga & Pilates Studio

Location & Scores

71
Walk ScoreVery Walkable
76
Transit ScoreVery Walkable
Open in Google Maps

Book a Consultation

Schedule a call or meeting to learn more about Danforth Square.

Submit a Worksheet

Floor Plans

3 total units|519 – 1090 sq ft|
1.0BR (1)2.0BR (1)3.0BR (1)
Beds:
Baths:
Sort:

Nearby Market

Buildings, sales, and listings near Danforth Square

Nearby Buildings

Clonmore Urban Towns
5

Clonmore Urban Towns

Birchcliffe-Cliffside, Toronto

$455,900 - $1,357,900

35 Birchcliff Avenue2 active

35 Birchcliff Avenue

Birchcliffe-Cliffside, Toronto

$689,000 – $835,000

~$626/sqft

The Manderley Condos
10

The Manderley Condos

Birchcliffe-Cliffside, Toronto

$479,990 - $1,089,990

3520 Danforth Avenue2 active

3520 Danforth Avenue

Oakridge, Toronto

$399,000 – $669,900

~$614/sqft

For Sale & Lease Nearby

299 Danforth Road
For Sale
136d on market

$3,950,000

9,161 sqft

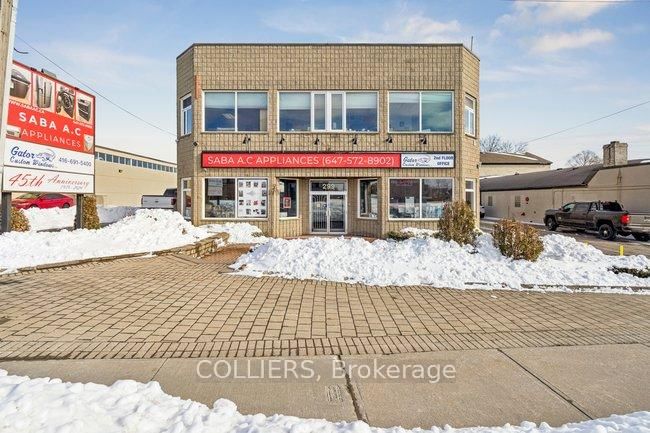
299 Danforth Road

Clairlea-Birchmount, Toronto

COLLIERS

301 Danforth Road, Unit 1
For Lease
95d on market

$8,000/mo

3,800 sqft

301 Danforth Road, Unit 1

Clairlea-Birchmount, Toronto

THE GUARDIAN HOME REALTY INC.

195 Danforth Road
For Sale
47d on market

$1,300,000

4 Bed + Den · 5 Bath · 2000-2500 sqft

195 Danforth Road

Oakridge, Toronto

CENTURY 21 PERCY FULTON LTD.

195 Danforth Road
For Lease
1d on market

$3,800/mo

4 Bed · 4 Bath · 2000-2500 sqft

195 Danforth Road

Oakridge, Toronto

CENTURY 21 PERCY FULTON LTD.

54 Dairy Drive
For Sale
21d on market

$998,000

3 Bed · 3 Bath · 1500-2000 sqft

54 Dairy Drive

Clairlea-Birchmount, Toronto

RE/MAX ABOUTOWNE REALTY CORP.

48 Dairy Drive
For Lease
1d on market

$1,799/mo

2 Bed · 1 Bath

48 Dairy Drive

Clairlea-Birchmount, Toronto

HOMELIFE TOP STAR REALTY INC.

27 Belanger Crescent S
For Sale
99d on market

$849,999

3 Bed + Den · 4 Bath · 2000-2500 sqft

27 Belanger Crescent S

Clairlea-Birchmount, Toronto

CENTURY 21 REGAL REALTY INC.

24 Dairy Drive, Unit BSMT
For Lease
3d on market

$1,700/mo

1 Bed · 1 Bath · 700-1100 sqft

24 Dairy Drive, Unit BSMT

Clairlea-Birchmount, Toronto

CENTURY 21 LEADING EDGE REALTY INC.

195 Danforth Road, Unit Bsmt
For Lease
1d on market

$1,300/mo

1 Bed · 1 Bath · 2000-2500 sqft

195 Danforth Road, Unit Bsmt

Oakridge, Toronto

CENTURY 21 PERCY FULTON LTD.

Documents