RE/MAX Wealth Builders logo
HomeNeighbourhoodsMapBlogListingAbout UsAlex's InsightsBrokerage

RE/MAX Wealth Builders

Red Bricks is your destination for pre-construction condos, townhouses, and homes. Access platinum listings, launching soon projects, and more.

Discover

  • Home
  • Neighbourhoods
  • Map
  • Blog
  • Listing
  • About Us
  • Alex's Insights
  • Developers
  • Cities

Company

  • About Us
  • Our Team
  • Contact

Get in Touch

Have questions about a project? We're here to help.

Send a Message →
RE/MAX Wealth Builders Alex Wilson logo

Alex Wilson

RE/MAX Wealth Builders Alex Wilson

1251 Yonge St, Toronto, ON M4T 1W6, Canada

Phone: +1 416-652-5000

RE/MAX Wealth Builders makes every effort to provide accurate, up-to-date pre-construction information. However, details may change without notice, and we cannot guarantee that all information is complete or error-free. RE/MAX Wealth Builders assumes no liability for errors, omissions, or reliance on this information. This website is for general reference only and is not a substitute for legal, tax, accounting, or other professional advice. Please verify all details independently before making decisions.

Listing data is provided under license from the Toronto Regional Real Estate Board (TRREB). TRREB assumes no responsibility for the accuracy of the information contained herein. Data is updated periodically and may not reflect the most current market activity. Not intended to solicit buyers or sellers currently under contract. MLS®, REALTOR®, and the associated logos are certification marks owned by the Canadian Real Estate Association (CREA) and identify real estate professionals who are members of CREA.

© 2026 RE/MAX Wealth Builders. All rights reserved.

Powered by Red Bricks

Privacy PolicyTerms of Service

Sheppard Avenue East & Consumers Road

Pleasant View, Toronto

Alto & Parkside at Atria

Size Range
N/A
Storeys
43
Suites
913
Construction
Under Construction

About Alto & Parkside at Atria

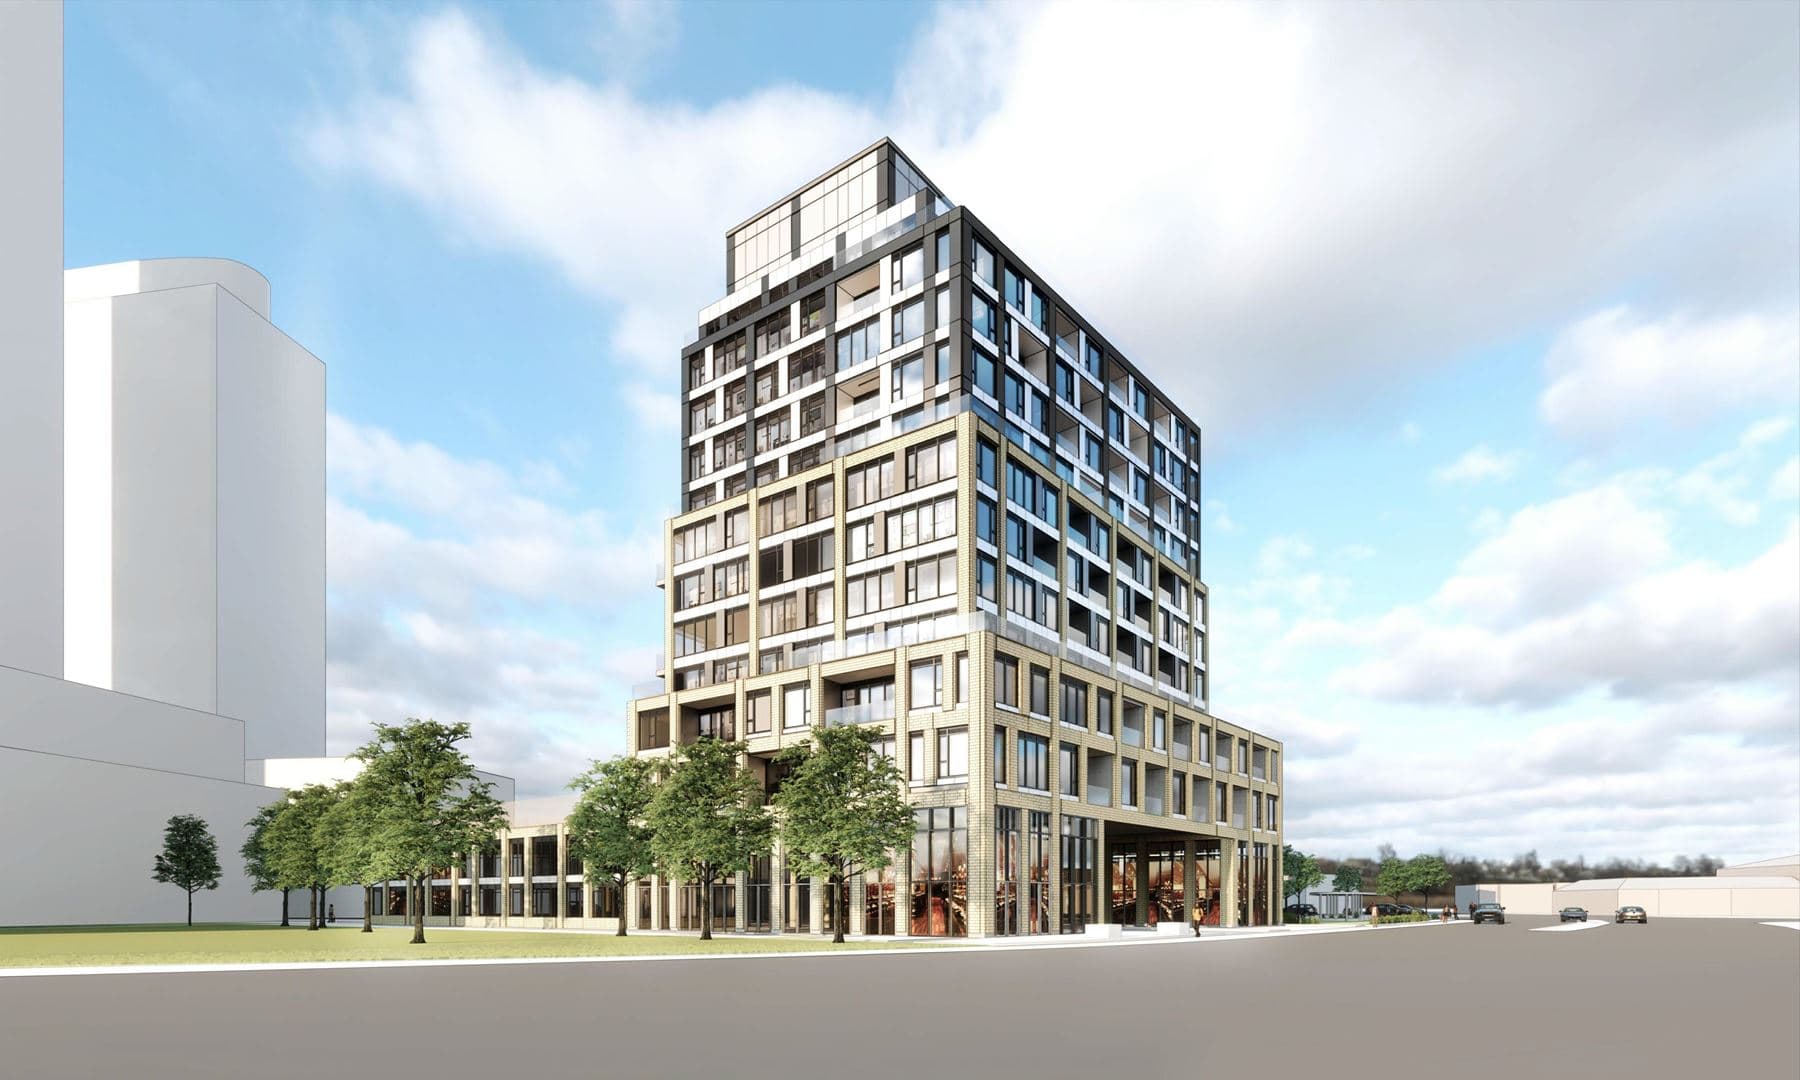
Alto & Parkside at Atria is a residential development at Sheppard Avenue East & Consumers Road in the Pleasant View neighbourhood of Toronto. The project is 43 storeys tall and contains 913 suites. Architecture is by Turner Fleischer Architects, with interiors by Hefele Makowka Design Associates. The location has a Walk Score of 87 and a Transit Score of 65.

Key Highlights

AI Generated
  • Prime Location — Alto & Parkside at Atria is situated at Sheppard Avenue East & Consumers Road in the Pleasant View neighbourhood, boasting a Walk Score of 87 and a Transit Score of 65, making it an ideal choice for urban living with convenient access to amenities and public transport.
  • Impressive Architectural Design — Designed by the renowned Turner Fleischer Architects, this 43-storey residential development features modern aesthetics and thoughtful layouts, ensuring a stylish living environment.
  • Abundant Amenities — Residents will enjoy a wide range of amenities, including a rooftop terrace, yoga & Pilates studio, pool, spa, and a theatre room, providing opportunities for relaxation and socialization without leaving home.
  • Well-Structured Maintenance Fees — With maintenance fees set at $0.46 per square foot, residents can expect a well-managed building that supports the upkeep of common areas and amenities.
  • Spacious Living Options — The development will offer a total of 913 suites, catering to a variety of lifestyles and preferences, ensuring that potential buyers can find a unit that meets their needs.

Book a Consultation

Schedule a call or meeting to learn more about Alto & Parkside at Atria.

Submit a Worksheet

Nearby Market

Finding nearby buildings and listings...

Amenities & Finishes

Yoga & Pilates Studio
Rooftop Terrace
Board Room
Billiards Room
Bar
Party Room
Concierge
Spa
Theatre Room
Pool
Lounge
Exercise Room

Location & Scores

87
Walk ScoreVery Walkable
65
Transit ScoreSomewhat Walkable
Open in Google Maps

Documents

Floor Plans

No floor plans are currently available for this project.

Nearby Market

Buildings, sales, and listings near Alto & Parkside at Atria

Nearby Buildings

Parkside Square Condos

Parkside Square Condos

Henry Farm, Toronto

$0

60 Ann O'reilly Road6 active

60 Ann O'reilly Road

Henry Farm, Toronto

$299,000 – $698,000

~$755/sqft

50 Ann O'Reilly Road5 active

50 Ann O'Reilly Road

Henry Farm, Toronto

$439,000 – $499,000

~$792/sqft

55 Ann O'reilly Road4 active

55 Ann O'reilly Road

Henry Farm, Toronto

$488,000 – $699,900

~$768/sqft

For Sale & Lease Nearby

50 Ann O'Reilly Road, Unit 1910
For Sale
23d on market

$499,000

1 Bed + Den · 2 Bath

50 Ann O'Reilly Road, Unit 1910

Henry Farm, Toronto

Maintenance: $760/mo

HOMELIFE/BAYVIEW REALTY INC.

50 Ann O' Reilly Road, Unit 226
For Lease
1d on market

$2,350/mo

1 Bed · 1 Bath · 600-699 sqft

50 Ann O' Reilly Road, Unit 226

Henry Farm, Toronto

CENTURY 21 ATRIA REALTY INC.

50 Ann O'Reilly Road, Unit 332
For Sale
1d on market

$499,000

1 Bed · 1 Bath · 500-599 sqft

50 Ann O'Reilly Road, Unit 332

Henry Farm, Toronto

Maintenance: $609.16/mo

ROYAL LEPAGE SIGNATURE REALTY

50 Ann O'reilly Road, Unit 531
For Lease
1d on market

$2,200/mo

1 Bed · 1 Bath · 500-599 sqft

50 Ann O'reilly Road, Unit 531

Henry Farm, Toronto

RE/MAX REALTRON REALTY INC.

50 Ann O'reilly Road, Unit 310
For Sale
1d on market

$495,000

1 Bed + Den · 2 Bath · 600-699 sqft

50 Ann O'reilly Road, Unit 310

Henry Farm, Toronto

Maintenance: $762.9/mo

UNION CAPITAL REALTY

50 Ann O'reilly Road, Unit 221
For Lease
4d on market

$2,185/mo

1 Bed + Den · 1 Bath

50 Ann O'reilly Road, Unit 221

Henry Farm, Toronto

BAY STREET INTEGRITY REALTY INC.

50 Ann O'Reilly Road, Unit 427
For Sale
20d on market

$439,000

1 Bed + Den · 1 Bath

50 Ann O'Reilly Road, Unit 427

Henry Farm, Toronto

Maintenance: $819.78/mo

RE/MAX ALL-STARS REALTY INC.

50 Ann O'reilly Road, Unit 1004
For Lease
1d on market

$2,150/mo

1 Bed · 1 Bath

50 Ann O'reilly Road, Unit 1004

Henry Farm, Toronto

STARHOME REALTY INC

50 Ann O'Reilly Road, Unit 804
For Lease
2d on market

$2,100/mo

1 Bed · 1 Bath

50 Ann O'Reilly Road, Unit 804

Henry Farm, Toronto

HOMELIFE/GTA REALTY INC.