RE/MAX Wealth Builders logo
HomeNeighbourhoodsMapBlogListingAbout UsAlex's InsightsBrokerage

RE/MAX Wealth Builders

Red Bricks is your destination for pre-construction condos, townhouses, and homes. Access platinum listings, launching soon projects, and more.

Discover

  • Home
  • Neighbourhoods
  • Map
  • Blog
  • Listing
  • About Us
  • Alex's Insights
  • Developers
  • Cities

Company

  • About Us
  • Our Team
  • Contact

Get in Touch

Have questions about a project? We're here to help.

Send a Message →
RE/MAX Wealth Builders Alex Wilson logo

Alex Wilson

RE/MAX Wealth Builders Alex Wilson

1251 Yonge St, Toronto, ON M4T 1W6, Canada

Phone: +1 416-652-5000

RE/MAX Wealth Builders makes every effort to provide accurate, up-to-date pre-construction information. However, details may change without notice, and we cannot guarantee that all information is complete or error-free. RE/MAX Wealth Builders assumes no liability for errors, omissions, or reliance on this information. This website is for general reference only and is not a substitute for legal, tax, accounting, or other professional advice. Please verify all details independently before making decisions.

Listing data is provided under license from the Toronto Regional Real Estate Board (TRREB). TRREB assumes no responsibility for the accuracy of the information contained herein. Data is updated periodically and may not reflect the most current market activity. Not intended to solicit buyers or sellers currently under contract. MLS®, REALTOR®, and the associated logos are certification marks owned by the Canadian Real Estate Association (CREA) and identify real estate professionals who are members of CREA.

© 2026 RE/MAX Wealth Builders. All rights reserved.

Powered by Red Bricks

Privacy PolicyTerms of Service

8 Hyde Park Circle

The Bridle Path, Toronto

2 Post Road Condos

byNorth Drive logoNorth Drive
Size Range
1,459 - 2,996 sq ft
Storeys
5
Suites
55
Occupancy
2028
Sales Status
Developer Selling
Construction
Under Construction

About 2 Post Road Condos

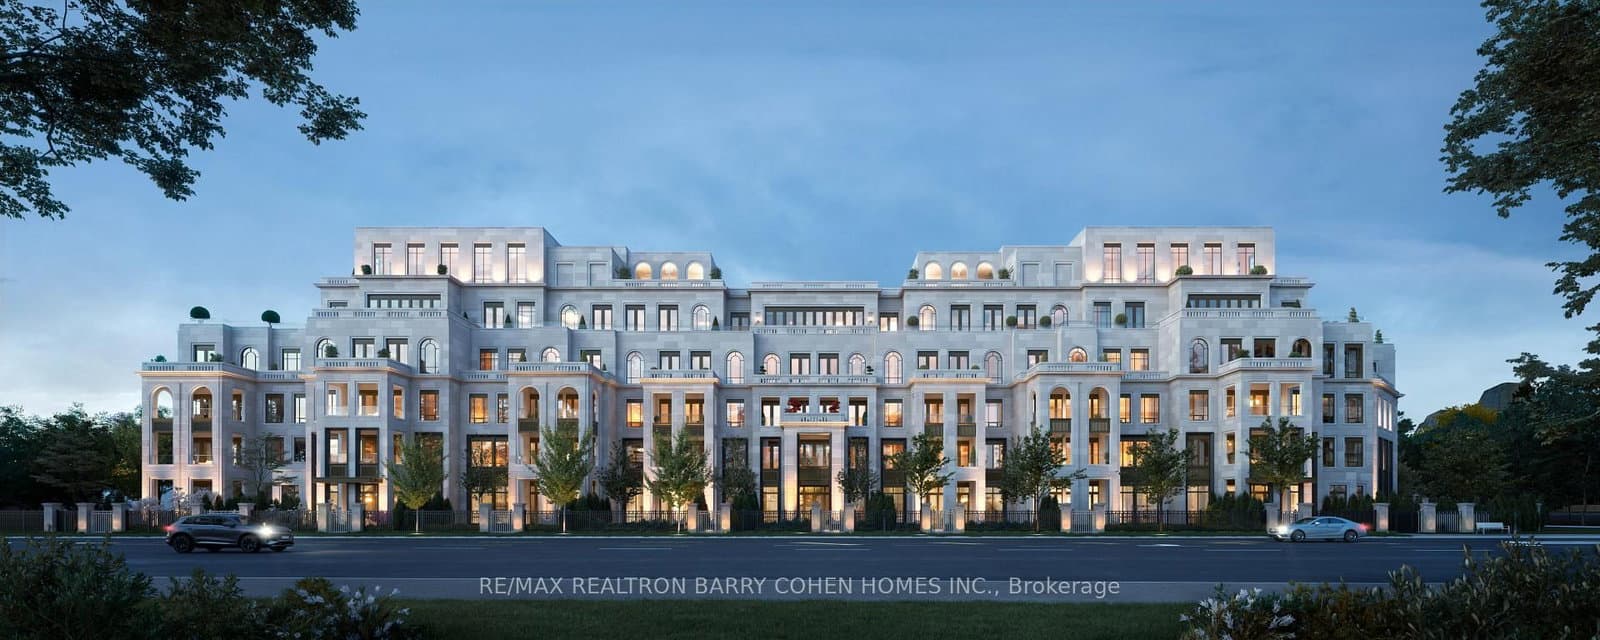
2 Post Road Condos is a condominium development under construction by North Drive at 8 Hyde Park Circle in the Bridle Path neighbourhood of Toronto. The 5-storey project rises 20.4 metres and contains 55 suites. Architecture is by Richard Wengle Architect Inc. Occupancy is scheduled for 2028. Current inventory includes 20 available floor plans ranging from 1,459 to 2,996 sq. ft. Current prices range from $3,900,000 to $4,225,000. The location has a Walk Score of 36 and a Transit Score of 51. At 20.4 metres, 2 Post Road Condos ranks #1 by height among 1 tracked projects in The Bridle Path.

Key Highlights

AI Generated
  • Developer Reputation — 2 Post Road Condos is developed by North Drive, known for their commitment to quality and innovative design in luxury residential projects.
  • Architectural Excellence — Designed by Richard Wengle Architect Inc., this building promises a sophisticated aesthetic that complements the upscale character of The Bridle Path neighborhood.
  • Spacious Living Options — With a total of 55 suites ranging from 1,459 to 2,996 sq. ft., buyers can choose from a variety of layouts, including 2, 2.5, and 3-bedroom configurations, catering to diverse lifestyle needs.
  • Strategic Location — Situated in The Bridle Path, residents will enjoy a tranquil environment with access to nearby amenities, despite a lower walk score, making it ideal for those seeking a serene lifestyle.
  • Future Occupancy Timeline — Anticipated for completion in 2028, this project allows buyers to plan ahead for their move into a brand-new luxury residence in a prestigious area.
  • Attractive Deposit Structure — The deposit structure is designed to be manageable, with a total of 15% plus an initial $20,000 on signing, making it accessible for potential buyers looking to invest in this exclusive development.

Book a Consultation

Book a showing of a listing at 2 Post Road Condos (8 Hyde Park Circle).

Submit a Worksheet

Nearby Market

Finding nearby buildings and listings...

Unit Breakdown

2 Bed

Price Range

$4,000,000

Size

1,459 - 2,589 sq ft

Price / sq ft

$1,892/sq ft

2 Bed + Den

Price Range

$3,900,000

Size

2,017 - 2,096 sq ft

Price / sq ft

$1,892/sq ft

3 Bed

Price Range

$4,225,000

Size

2,178 - 2,996 sq ft

Price / sq ft

$1,940/sq ft

Deposit Structure

MilestoneAmount
$20,000.00 On Signing$20,000.00
Balance to 5% - 30 daysBalance to 5%
5% - 180 days5%
5% - 365 days5%
5% - Occupancy5%

Location & Scores

36
Walk ScoreCar-Dependent
51
Transit ScoreSomewhat Walkable
Open in Google Maps

Floor Plans

20 of 20 available|$3,900,000 – $4,225,000|1459 – 2996 sq ft|
0.0BR (1)2.0BR (11)2.5BR (4)3.0BR (2)3.5BR (2)
Beds:
Baths:
Sort:
Garden Suite 101 floor plan
Click to enlarge

Garden Suite 101

Available
2 Bed2.5 Bath1724 sq ft

$0

Garden Suite 105 floor plan
Click to enlarge

Garden Suite 105

Available
2 Bed2.5 Bath1504 sq ft

$0

Garden Suite 108 floor plan
Click to enlarge

Garden Suite 108

Available
3 Bed + Den3.5 Bath2715 sq ft

$0

Garden Suite 112 floor plan
Click to enlarge

Garden Suite 112

Available
2 Bed + Den2.5 Bath2096 sq ft

$3,900,000

Signature Suite 201 floor plan
Click to enlarge

Signature Suite 201

Available
2 Bed2.5 Bath1769 sq ft

$0

Signature Suite 203 floor plan
Click to enlarge

Signature Suite 203

Available
2 Bed2.5 Bath1718 sq ft

$0

Signature Suite 206 floor plan
Click to enlarge

Signature Suite 206

Available
2 Bed2.5 Bath1474 sq ft

$0

Signature Suite 208 floor plan
Click to enlarge

Signature Suite 208

Available
3 Bed + Den3.5 Bath2715 sq ft

$0

Signature Suite 210 floor plan
Click to enlarge

Signature Suite 210

Available
2 Bed + Den2.5 Bath2096 sq ft

$3,900,000

Signature Suite 304 floor plan
Click to enlarge

Signature Suite 304

Available
2 Bed2.5 Bath1581 sq ft

$0

Signature Suite 312 floor plan
Click to enlarge

Signature Suite 312

Available
2 Bed + Den2.5 Bath2096 sq ft

$3,900,000

Signature Suite 315 floor plan
Click to enlarge

Signature Suite 315

Available
3 Bed3.5 Bath2178 sq ft

$4,225,000

Penthouse Suite 401 floor plan
Click to enlarge

Penthouse Suite 401

Available
2 Bed2.5 Bath2015 sq ft

$4,000,000

Penthouse Suite 403 floor plan
Click to enlarge

Penthouse Suite 403

Available
2 Bed2.5 Bath1459 sq ft

$0

Penthouse Suite 406 floor plan
Click to enlarge

Penthouse Suite 406

Available
2 Bed2.5 Bath2353 sq ft

$0

Penthouse Suite 410 floor plan
Click to enlarge

Penthouse Suite 410

Available
2 Bed + Den2.5 Bath2017 sq ft

$0

Penthouse Suite 502 floor plan
Click to enlarge

Penthouse Suite 502

Available
2 Bed2.5 Bath2076 sq ft

$0

Penthouse Suite 503 floor plan
Click to enlarge

Penthouse Suite 503

Available
2 Bed2.5 Bath2589 sq ft

$0

Penthouse Suite 504 floor plan
Click to enlarge

Penthouse Suite 504

Available
3 Bed2.5 Bath2996 sq ft

$0

2 Post Road Condos  beds  baths  Studio floor plan
Click to enlarge

2 Post Road Condos beds baths Studio

Available
Studio0.0 Bath0 sq ft

$0

Current Availability

#309 - 2 Post RoadResale415d on market

$4,200,000

$2,211/sqft

#309 - 2 Post Road

2 Bed3 Bath2 Parking
1800-1999 sqft

Maint. $2,584/mo

RE/MAX REALTRON BARRY COHEN HOMES INC.

Red Bricks Intelligence uses a multi-layered, AI-enhanced algorithm to match floor plans and sizing to units. While we strive for a high degree of accuracy, errors may occur. Buyers should independently verify all unit specifications.

Documents

Nearby Market

Buildings, sales, and listings near 2 Post Road Condos

Nearby Buildings

1 Tudor Gate & 39–43 Wilket Road Condos

York Mills-Denlow, Toronto

$0

Empress Park Towns

Empress Park Towns

York Mills-Denlow, Toronto

$2,820,000 - $3,320,000

For Sale & Lease Nearby

6 The Bridle Path
For Sale
1d on market

$15,900,000

6 Bed + Den · 10 Bath · 5,000 sqft

6 The Bridle Path

Bridle Path-Sunnybrook-York Mills, Toronto

RE/MAX PREMIER INC.

49 Arjay Crescent
For Lease
206d on market

$10,000/mo

5 Bed · 6 Bath · 5,000 sqft

49 Arjay Crescent

Bridle Path-Sunnybrook-York Mills, Toronto

RIGHT AT HOME REALTY

39 Arjay Crescent
For Sale
2d on market

$10,800,000

5 Bed + Den · 9 Bath · 5,000 sqft

39 Arjay Crescent

Bridle Path-Sunnybrook-York Mills, Toronto

RE/MAX REALTRON BARRY COHEN HOMES INC.

1 Post Road, Unit 108
For Lease
45d on market

$8,500/mo

2 Bed · 3 Bath · 2500-2749 sqft

1 Post Road, Unit 108

Bridle Path-Sunnybrook-York Mills, Toronto

SUTTON GROUP QUANTUM REALTY INC.

2 Post Road, Unit 309
For Sale
415d on market

$4,200,000

2 Bed · 3 Bath · 1800-1999 sqft

2 Post Road, Unit 309

Bridle Path-Sunnybrook-York Mills, Toronto

Maintenance: $2,584/mo

RE/MAX REALTRON BARRY COHEN HOMES INC.

2424 Bayview Avenue
For Sale
3d on market

$3,198,888

2,000 sqft

2424 Bayview Avenue

Bridle Path-Sunnybrook-York Mills, Toronto

ENGEL & VOLKERS TORONTO CENTRAL

2424 Bayview Avenue
For Sale
1d on market

$3,198,888

3 Bed + Den · 6 Bath · 1500-2000 sqft

2424 Bayview Avenue

Bridle Path-Sunnybrook-York Mills, Toronto

ENGEL & VOLKERS TORONTO CENTRAL

For Sale
1on MLS
415 avg DOM
$4.2M
Developer
$1,902/sqft
20available
$3.9M–$4.2M