RE/MAX Wealth Builders logo
HomeNeighbourhoodsMapBlogListingAbout UsAlex's InsightsBrokerage

RE/MAX Wealth Builders

Red Bricks is your destination for pre-construction condos, townhouses, and homes. Access platinum listings, launching soon projects, and more.

Discover

  • Home
  • Neighbourhoods
  • Map
  • Blog
  • Listing
  • About Us
  • Alex's Insights
  • Developers
  • Cities

Company

  • About Us
  • Our Team
  • Contact

Get in Touch

Have questions about a project? We're here to help.

Send a Message →
RE/MAX Wealth Builders Alex Wilson logo

Alex Wilson

RE/MAX Wealth Builders Alex Wilson

1251 Yonge St, Toronto, ON M4T 1W6, Canada

Phone: +1 416-652-5000

RE/MAX Wealth Builders makes every effort to provide accurate, up-to-date pre-construction information. However, details may change without notice, and we cannot guarantee that all information is complete or error-free. RE/MAX Wealth Builders assumes no liability for errors, omissions, or reliance on this information. This website is for general reference only and is not a substitute for legal, tax, accounting, or other professional advice. Please verify all details independently before making decisions.

Listing data is provided under license from the Toronto Regional Real Estate Board (TRREB). TRREB assumes no responsibility for the accuracy of the information contained herein. Data is updated periodically and may not reflect the most current market activity. Not intended to solicit buyers or sellers currently under contract. MLS®, REALTOR®, and the associated logos are certification marks owned by the Canadian Real Estate Association (CREA) and identify real estate professionals who are members of CREA.

© 2026 RE/MAX Wealth Builders. All rights reserved.

Powered by Red Bricks

Privacy PolicyTerms of Service

6705 Cropp Street

Niagara Falls

Cannery District Towns

byWinzen logoWinzen
Size Range
747 - 1,255 sq ft
Storeys
0
Suites
0
Sales Status
Developer Selling & Resale
Construction
Complete

About Cannery District Towns

Cannery District Towns is a completed home community by Winzen at 6705 Cropp Street in Niagara Falls. Current inventory includes 6 available floor plans ranging from 747 to 1,255 sq. ft. Current prices range from $499,900 to $689,900. The location has a Walk Score of 70 and a Transit Score of 45.

Key Highlights

AI Generated
  • Building Origin and Developer — Cannery District Towns is a contemporary townhouse development by Winzen, known for their commitment to quality and innovative design. This project has been completed, offering buyers the opportunity to move into a well-established community.
  • Location Strengths — Situated in Niagara Falls, the development boasts a Walk Score of 70, indicating a vibrant neighborhood with convenient access to local amenities. While the Transit Score is 45, residents can still enjoy nearby public transport options.
  • Mix of Inventory — With both new units available for sale and resale opportunities, buyers can choose from a variety of layouts and sizes, ranging from 747 to 1255 sq.ft. This mix allows for flexibility in selection based on personal preferences and needs.
  • Design and Amenity Features — The Cannery District Towns features modern design elements and functional layouts, catering to contemporary living. The development is designed to enhance the lifestyle of its residents, making it an attractive option for homebuyers.
  • Established Community — As a completed project, Cannery District Towns benefits from an operating history and established reserves, providing peace of mind for potential buyers regarding the building's management and maintenance.

Unit Breakdown

1 Bed

Price Range

$499,900

Size

747 sq ft

Price / sq ft

$669/sq ft

2 Bed

Price Range

$529,900 - $689,900

Size

803 - 1,255 sq ft

Price / sq ft

$578/sq ft

Deposit Structure

MilestoneAmount
$10,000.00 On Signing$10,000.00
$10,000.00 - 30 days$10,000.00
$10,000.00 - 60 days$10,000.00
$10,000.00 - 90 days$10,000.00
$5,000.00 - 120 days$5,000.00
$5,000.00 - 150 days$5,000.00
$5,000.00 - 180 days$5,000.00
$5,000.00 - 210 days$5,000.00

Location & Scores

70
Walk ScoreVery Walkable
45
Transit ScoreCar-Dependent
Open in Google Maps

Book a Consultation

Book a showing of a listing at Cannery District Towns (6705 Cropp Street).

Submit a Worksheet

Nearby Market

Finding nearby buildings and listings...

Nearby Market

Buildings, sales, and listings near Cannery District Towns

Nearby Buildings

6701 Thorold Stone Road11 active

6701 Thorold Stone Road

Stamford, Niagara Falls

$378,950 – $699,900

~$347/sqft

6767 Thorold Stone Road4 active

6767 Thorold Stone Road

Stamford, Niagara Falls

$359,900 – $439,900

~$399/sqft

5100 Dorchester Road2 active

5100 Dorchester Road

Morrison, Niagara Falls

$369,900 – $469,000

~$426/sqft

For Sale & Lease Nearby

6768 Keiffer Street
For Sale
1d on market

$615,000

3 Bed + Den · 3 Bath · 700-1100 sqft

6768 Keiffer Street

Morrison, Niagara Falls

PROPERTY.CA INC.

4901 Pettit Avenue
For Lease
1d on market

$2,600/mo

3 Bed · 5 Bath · 1500-2000 sqft

4901 Pettit Avenue

Morrison, Niagara Falls

ROYAL LEPAGE NRC REALTY

6745 Dawson Street
For Sale
19d on market

$599,900

3 Bed · 4 Bath · 1500-2000 sqft

6745 Dawson Street

Morrison, Niagara Falls

EXP REALTY

4855 Pettit Avenue
For Lease
1d on market

$2,500/mo

3 Bed · 3 Bath · 1500-2000 sqft

4855 Pettit Avenue

Morrison, Niagara Falls

NEWGEN REALTY EXPERTS

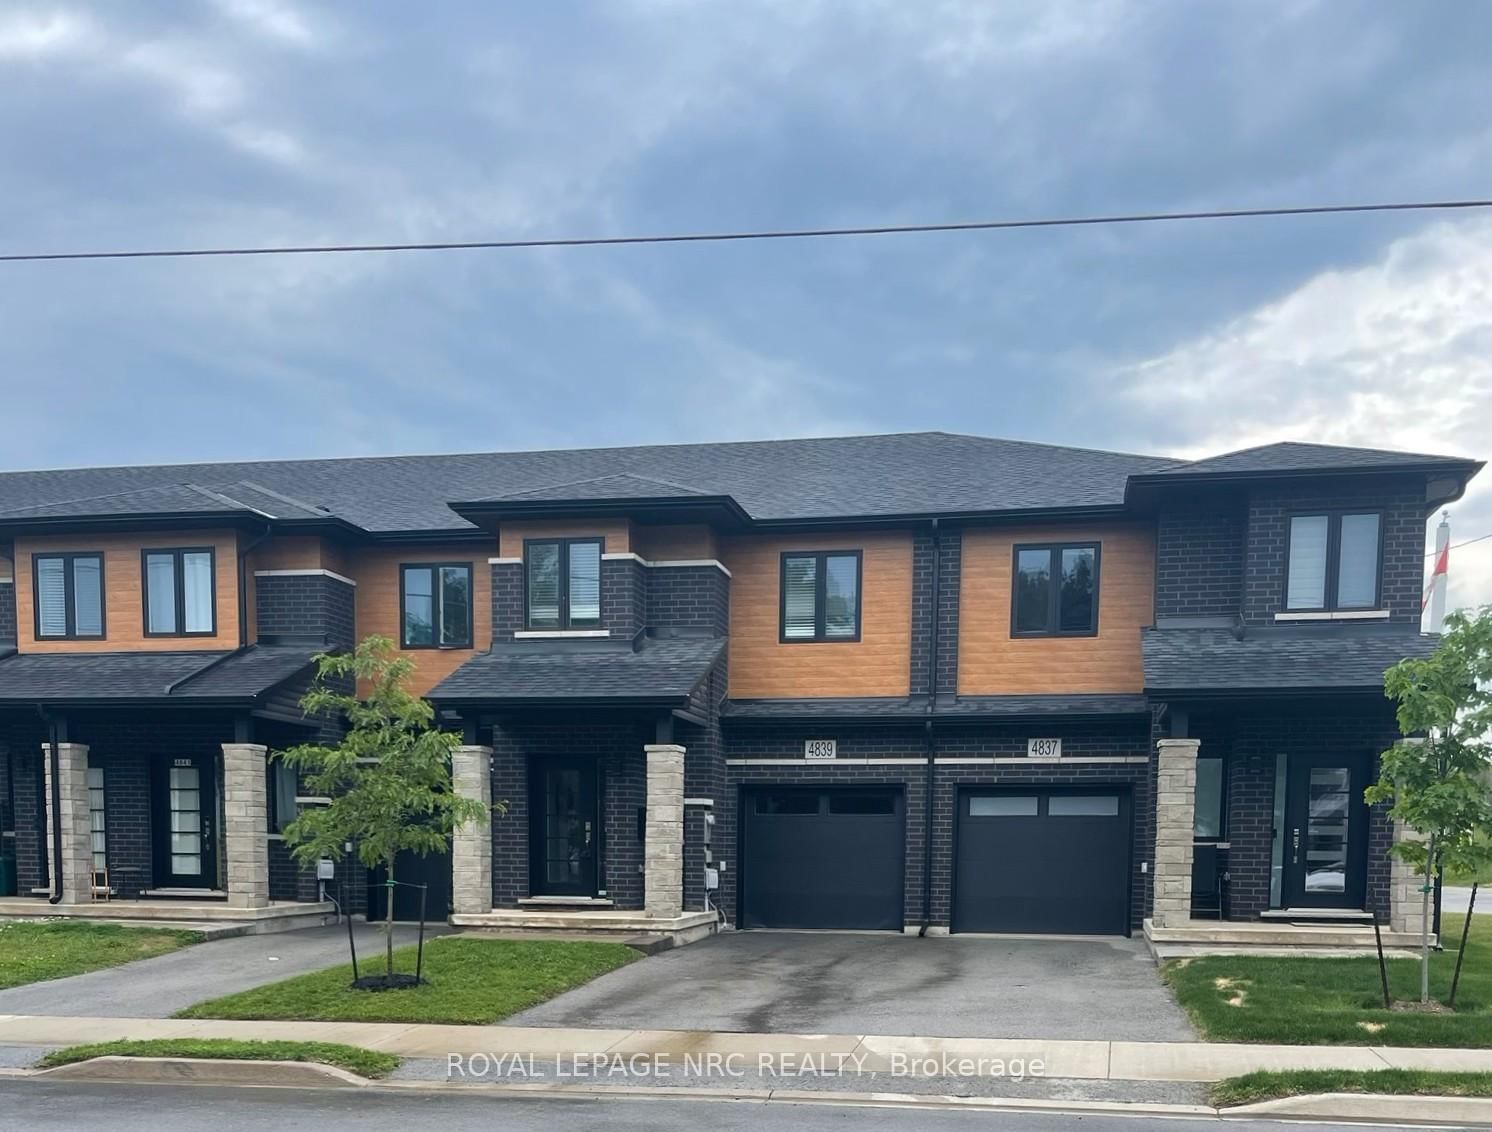
4839 Pettit Avenue
For Sale
81d on market

$589,900

3 Bed · 3 Bath · 1500-2000 sqft

4839 Pettit Avenue

Morrison, Niagara Falls

ROYAL LEPAGE NRC REALTY

6705 Cropp Street, Unit 104
For Lease
1d on market

$2,250/mo

2 Bed · 3 Bath · 1200-1399 sqft

6705 Cropp Street, Unit 104

Morrison, Niagara Falls

ROYAL LEPAGE NRC REALTY

6694 Cropp Street
For Sale
4d on market

$529,900

3 Bed · 2 Bath · 700-1100 sqft

6694 Cropp Street

Morrison, Niagara Falls

ROYAL LEPAGE NRC REALTY

6705 CROPP Street, Unit 77
For Lease
12d on market

$2,200/mo

2 Bed · 2 Bath · 1000-1199 sqft

6705 CROPP Street, Unit 77

Morrison, Niagara Falls

ROYAL LEPAGE NRC REALTY

5028 Gage Court
For Sale
1d on market

$514,900

3 Bed + Den · 2 Bath · 700-1100 sqft

5028 Gage Court

Morrison, Niagara Falls

EXP REALTY

6705 Cropp Street, Unit 111
For Lease
2d on market

$2,050/mo

2 Bed · 3 Bath · 1000-1199 sqft

6705 Cropp Street, Unit 111

Morrison, Niagara Falls

REVEL Realty Inc., Brokerage

6705 Cropp Street E, Unit 102
For Sale
17d on market

$418,800

2 Bed · 2 Bath · 800-899 sqft

6705 Cropp Street E, Unit 102

Morrison, Niagara Falls

Maintenance: $177.8/mo

CENTURY 21 MILLENNIUM INC.

6705 CROPP Street, Unit 92
For Lease
1d on market

$1,895/mo

1 Bed · 2 Bath · 700-799 sqft

6705 CROPP Street, Unit 92

Morrison, Niagara Falls

ROYAL LEPAGE NRC REALTY

6705 CROPP Street, Unit 46
For Lease
1d on market

$1,850/mo

1 Bed · 2 Bath · 700-799 sqft

6705 CROPP Street, Unit 46

Morrison, Niagara Falls

ROYAL LEPAGE NRC REALTY

6705 Cropp Street E, Unit 102
For Lease
2d on market

$1,800/mo

2 Bed · 2 Bath · 800-899 sqft

6705 Cropp Street E, Unit 102

Morrison, Niagara Falls

CENTURY 21 MILLENNIUM INC.

6705 CROPP Street, Unit 76
For Lease
1d on market

$1,800/mo

1 Bed · 2 Bath · 800-899 sqft

6705 CROPP Street, Unit 76

Morrison, Niagara Falls

ROYAL LEPAGE NRC REALTY

Current Availability

The Ellis (Block 6)Developer

$529,900

$660/sqft

The Ellis (Block 6)

2 Bed1.0 Bath
803.00

0 exposure

Floors:

The Cropp (Block 6)Developer

$499,900

$669/sqft

The Cropp (Block 6)

1 Bed1.5 Bath
747.00

0 exposure

Floors:

The Darcy A (Block 6)Developer

$629,900

$537/sqft

The Darcy A (Block 6)

2 Bed2.0 Bath
1172.00

0 exposure

The Darcy B (Block 6)Developer

$639,900

$510/sqft

The Darcy B (Block 6)

2 Bed2.5 Bath
1255.00

0 exposure

The Garden LevelDeveloper

$689,900

$620/sqft

The Garden Level

2 Bed2.5 Bath
1112.00

0 exposure

The Terrace LevelDeveloper

$689,900

$561/sqft

The Terrace Level

2 Bed2.0 Bath
1230.00

0 exposure

Red Bricks Intelligence uses a multi-layered, AI-enhanced algorithm to match floor plans and sizing to units. While we strive for a high degree of accuracy, errors may occur. Buyers should independently verify all unit specifications.

Floor Plans

6 of 6 available|$499,900 – $689,900|747 – 1255 sq ft|
1.0BR (1)2.0BR (5)
Beds:
Baths:
Sort:
The Ellis (Block 6) floor plan
Click to enlarge

The Ellis (Block 6)

Available
2 Bed1.0 Bath803 sq ft

$529,900

The Cropp (Block 6) floor plan
Click to enlarge

The Cropp (Block 6)

Available
1 Bed1.5 Bath747 sq ft

$499,900

The Darcy A (Block 6) floor plan
Click to enlarge

The Darcy A (Block 6)

Available
2 Bed2.0 Bath1172 sq ft

$629,900

The Darcy B (Block 6) floor plan
Click to enlarge

The Darcy B (Block 6)

Available
2 Bed2.5 Bath1255 sq ft

$639,900

The Garden Level floor plan
Click to enlarge

The Garden Level

Available
2 Bed2.5 Bath1112 sq ft

$689,900

The Terrace Level floor plan
Click to enlarge

The Terrace Level

Available
2 Bed2.0 Bath1230 sq ft

$689,900

Documents

Developer
$593/sqft
6available
$500K–$690K
For Rent
$2.06/sqft
6on MLS
3 avg DOM
$2K–$2K