RE/MAX Wealth Builders logo
HomeNeighbourhoodsMapBlogListingAbout UsAlex's InsightsBrokerage

RE/MAX Wealth Builders

Red Bricks is your destination for pre-construction condos, townhouses, and homes. Access platinum listings, launching soon projects, and more.

Discover

  • Home
  • Neighbourhoods
  • Map
  • Blog
  • Listing
  • About Us
  • Alex's Insights
  • Developers
  • Cities

Company

  • About Us
  • Our Team
  • Contact

Get in Touch

Have questions about a project? We're here to help.

Send a Message →
RE/MAX Wealth Builders Alex Wilson logo

Alex Wilson

RE/MAX Wealth Builders Alex Wilson

1251 Yonge St, Toronto, ON M4T 1W6, Canada

Phone: +1 416-652-5000

RE/MAX Wealth Builders makes every effort to provide accurate, up-to-date pre-construction information. However, details may change without notice, and we cannot guarantee that all information is complete or error-free. RE/MAX Wealth Builders assumes no liability for errors, omissions, or reliance on this information. This website is for general reference only and is not a substitute for legal, tax, accounting, or other professional advice. Please verify all details independently before making decisions.

Listing data is provided under license from the Toronto Regional Real Estate Board (TRREB). TRREB assumes no responsibility for the accuracy of the information contained herein. Data is updated periodically and may not reflect the most current market activity. Not intended to solicit buyers or sellers currently under contract. MLS®, REALTOR®, and the associated logos are certification marks owned by the Canadian Real Estate Association (CREA) and identify real estate professionals who are members of CREA.

© 2026 RE/MAX Wealth Builders. All rights reserved.

Powered by Red Bricks

Privacy PolicyTerms of Service

2475 Eglinton Avenue West

Central Erin Mills, Mississauga

The Kith Condos

byThe Daniels Corporation logoThe Daniels Corporation
Size Range
417 - 1,074 sq ft
Storeys
15
Suites
316
Occupancy
2025
Sales Status
Developer Selling
Construction
Under Construction

Nearby Market

Finding nearby buildings and listings...

About The Kith Condos

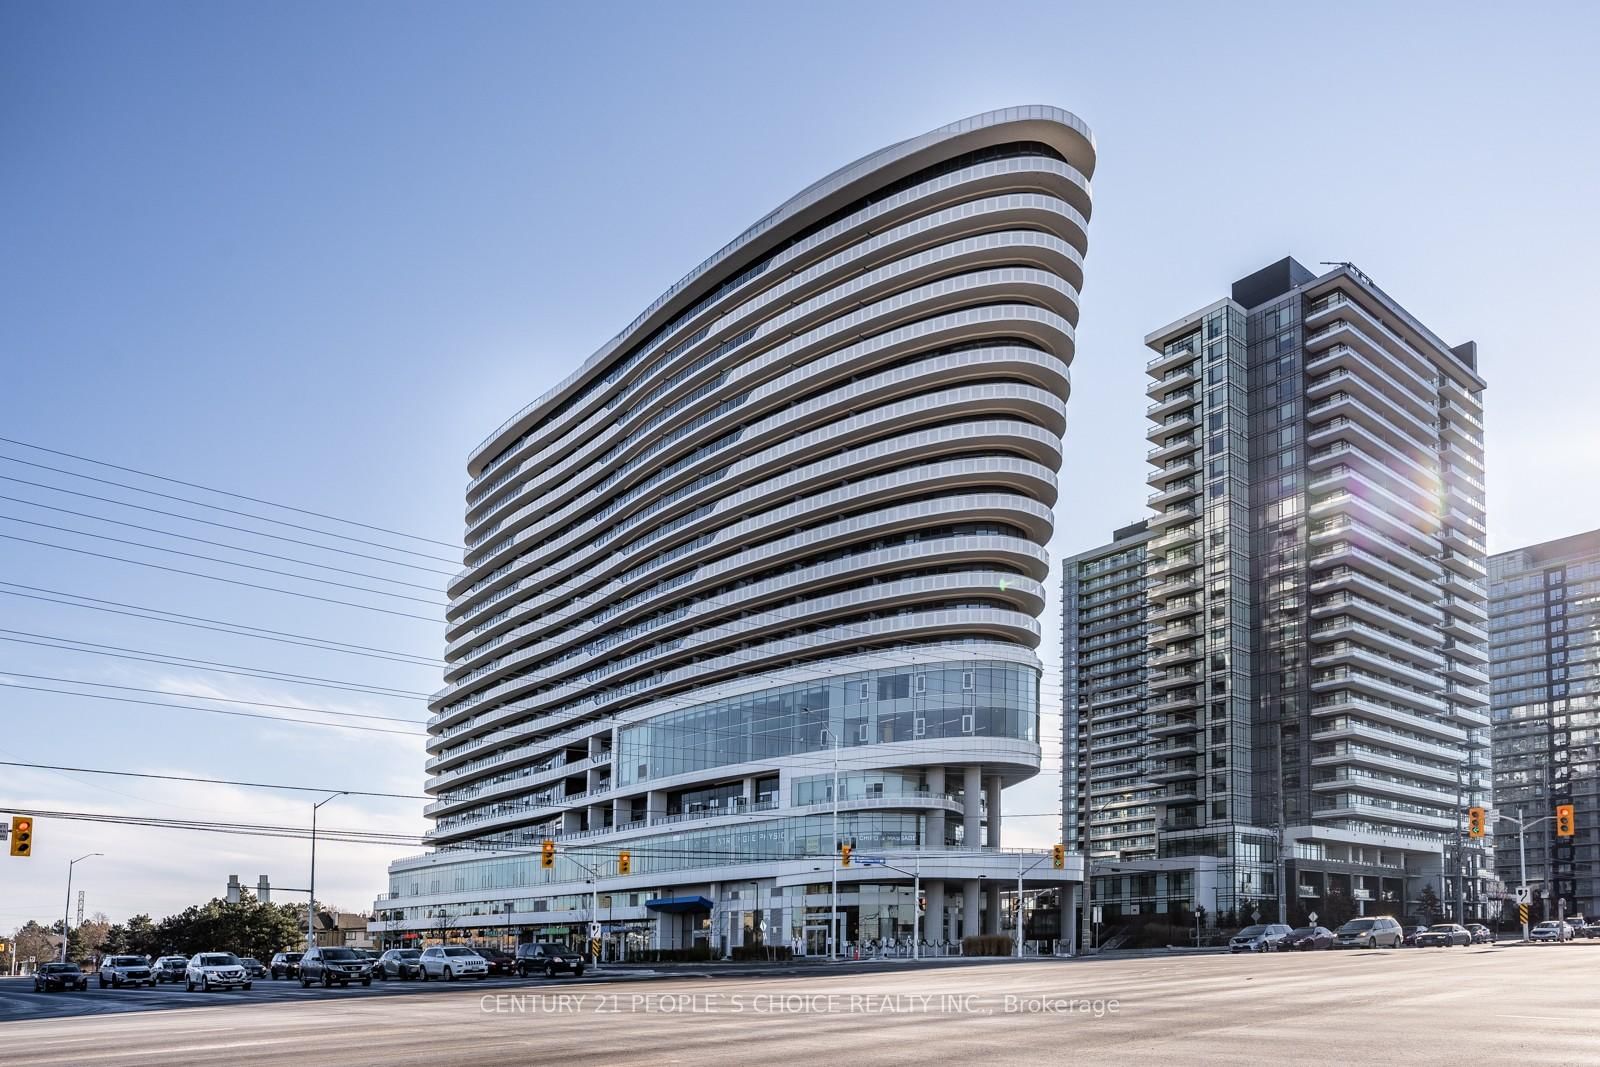
The Kith Condos is a condominium development under construction by The Daniels Corporation at 2475 Eglinton Avenue West in the Central Erin Mills neighbourhood of Mississauga. The project is 15 storeys tall and contains 316 suites. Architecture is by Kirkor Architects and Planners, with interiors by Kirkor Architects and Planners. Current inventory includes 9 available floor plans ranging from 417 to 1,074 sq. ft. Current prices range from $323,900 to $699,900. The location has a Walk Score of 28 and a Transit Score of 64.

Key Highlights

AI Generated
  • Developer Reputation — The Kith Condos is being developed by The Daniels Corporation, a well-respected name in the industry known for their commitment to quality and innovative design.
  • Occupancy Timeline — With an anticipated completion in 2025, buyers can look forward to moving into their new homes in a vibrant community that is rapidly evolving.
  • Attractive Launch Pricing — The project features a diverse range of unit sizes and prices, starting from $384,900, providing options for various budgets and preferences.
  • Unique Amenities — Residents will enjoy a wide array of amenities, including an outdoor terrace, fitness centre, and co-working space, designed to enhance lifestyle and community engagement.
  • Location Strengths — Situated in Central Erin Mills, the development benefits from a transit score of 64, offering convenient access to public transportation and nearby amenities, making it a desirable location for urban living.
  • Deposit Structure Incentives — Buyers can take advantage of a favorable deposit structure with just 5% due on signing, along with $0 development charges, making it an appealing investment opportunity.

Unit Breakdown

Studio

Price Range

$323,900

Size

417 sq ft

Price / sq ft

$777/sq ft

1 Bed

Price Range

$398,900 - $454,900

Size

539 - 544 sq ft

Price / sq ft

$737/sq ft

1 Bed + Den

Price Range

$482,900

Size

643 sq ft

Price / sq ft

$751/sq ft

2 Bed

Price Range

$545,900 - $699,900

Size

821 - 946 sq ft

Price / sq ft

$672/sq ft

Deposit Structure

MilestoneAmount
5% On Signing5%

Amenities & Finishes

Building Amenities

Outdoor Terrace
Mail Room
Connection Lounge
Outdoor Dining Area
Indoor Track
Theatre Room and Lounge
Outdoor Calisthenics Area
Parcel Storage Room
EV Charging
Patio with Firepit
Gymnasium
Circular Economy Hub
Bar with Servery
Fitness Centre
Phone Booths
Lobby with Lounge Area
Pet Wash
BBQ Area
Outdoor Lounge Area
Coworking Space
Party Room with Kitchenette
Playground
Community Gardening Plots
24/7 Concierge
Meeting Rooms
Community Piazza
Dining Room

Location & Scores

28
Walk ScoreCar-Dependent
64
Transit ScoreSomewhat Walkable
Open in Google Maps

Book a Consultation

Book a showing of a listing at The Kith Condos (2475 Eglinton Avenue West).

Submit a Worksheet

The Central Erin Mills market

See full market data →

Buyer's market

Lots of choice — buyers have the upper hand and room to negotiate.

$512K

Avg condo sold

7.2

Condo inventory

97.0%

Sold vs. asking

Mississauga · TRREB Market Watch, July 2026

Nearby Market

Buildings, sales, and listings near The Kith Condos

Nearby Buildings

Parc Towns at Daniels Erin Mills

Parc Towns at Daniels Erin Mills

Central Erin Mills, Mississauga

$719,900 - $824,900

4633 Glen Erin Drive6 active

4633 Glen Erin Drive

Central Erin Mills, Mississauga

$440,000 – $629,900

~$727/sqft

Erin Mills Town Centre Northwest Redevelopment

Central Erin Mills, Mississauga

$0

2520 Eglinton Avenue W6 active

2520 Eglinton Avenue W

Central Erin Mills, Mississauga

$418,000 – $688,000

~$692/sqft

2545 Erin Centre Boulevard6 active

2545 Erin Centre Boulevard

Central Erin Mills, Mississauga

$388,888 – $589,000

~$707/sqft

4699 Glen Erin Drive5 active

4699 Glen Erin Drive

Central Erin Mills, Mississauga

$484,800 – $649,999

~$740/sqft

4655 Metcalfe Avenue4 active

4655 Metcalfe Avenue

Central Erin Mills, Mississauga

$549,000 – $649,999

~$760/sqft

2565 Erin Centre Boulevard4 active

2565 Erin Centre Boulevard

Central Erin Mills, Mississauga

$485,000 – $550,000

~$618/sqft

4655 Glen Erin Drive2 active

4655 Glen Erin Drive

Central Erin Mills, Mississauga

$454,599 – $639,900

~$699/sqft

4677 Glen Erin Drive2 active

4677 Glen Erin Drive

Central Erin Mills, Mississauga

$569,990 – $639,900

~$727/sqft

4675 Metcalfe Avenue2 active

4675 Metcalfe Avenue

Central Erin Mills, Mississauga

$677,900 – $699,900

~$737/sqft

2585 Erin Centre Boulevard2 active

2585 Erin Centre Boulevard

Central Erin Mills, Mississauga

$479,900 – $528,888

~$640/sqft

For Sale & Lease Nearby

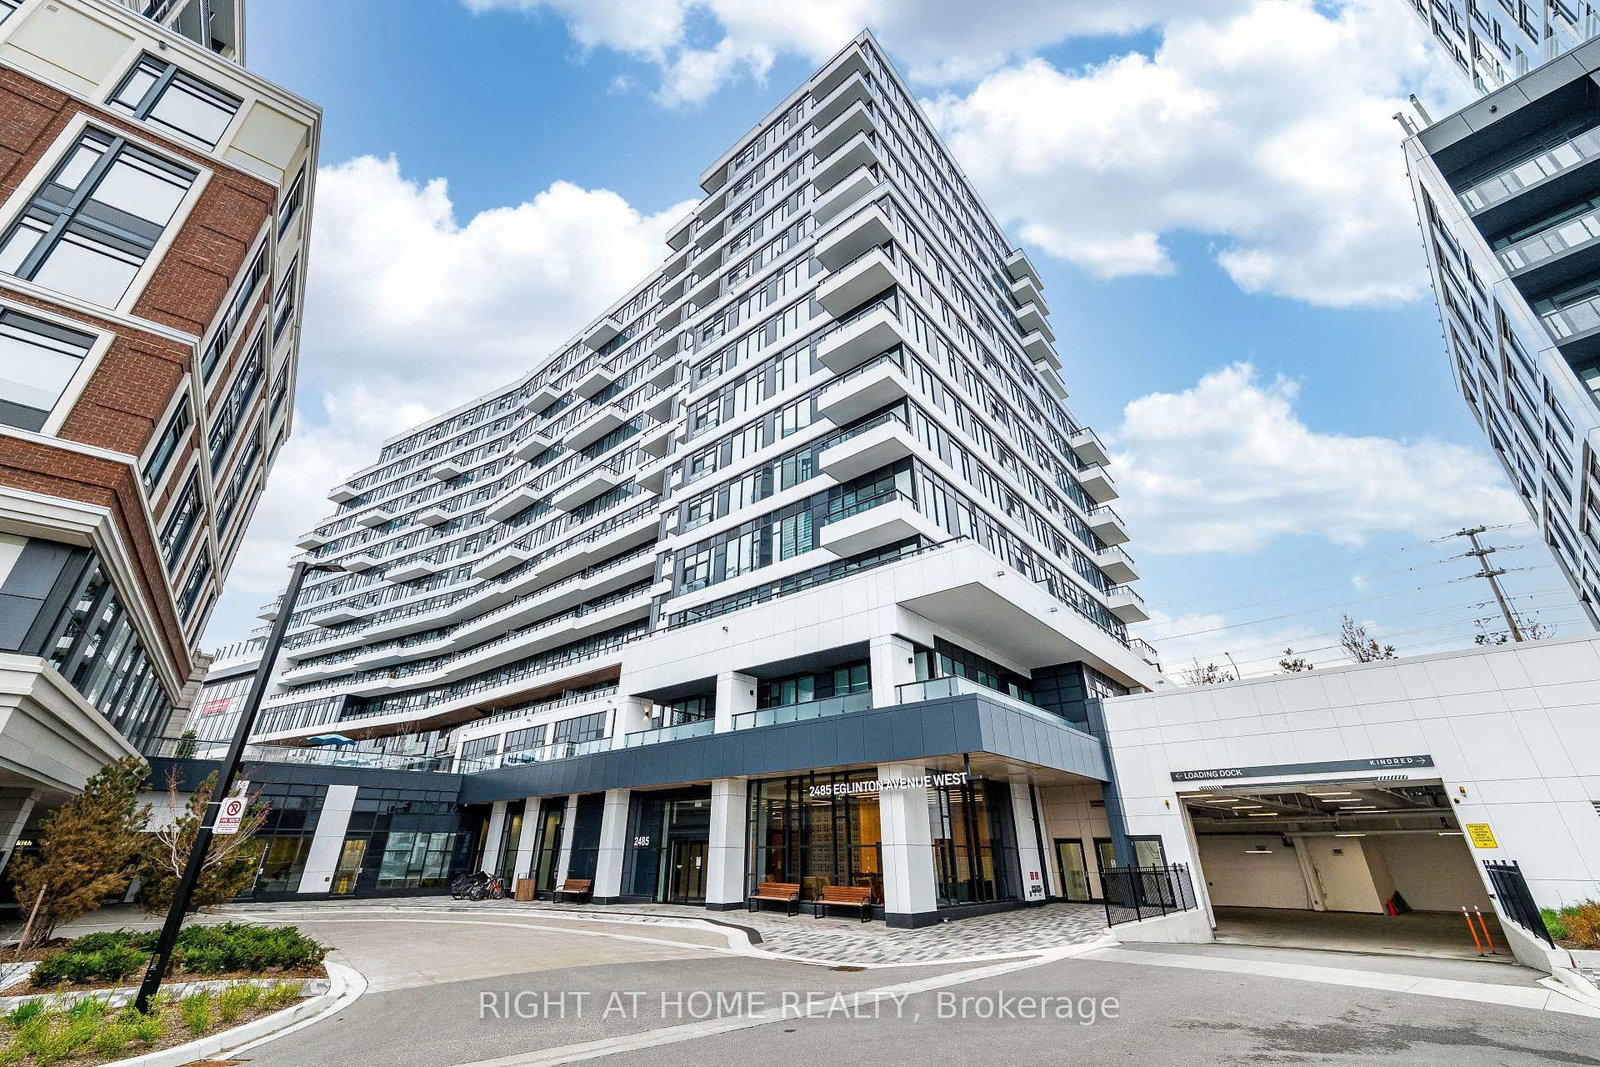
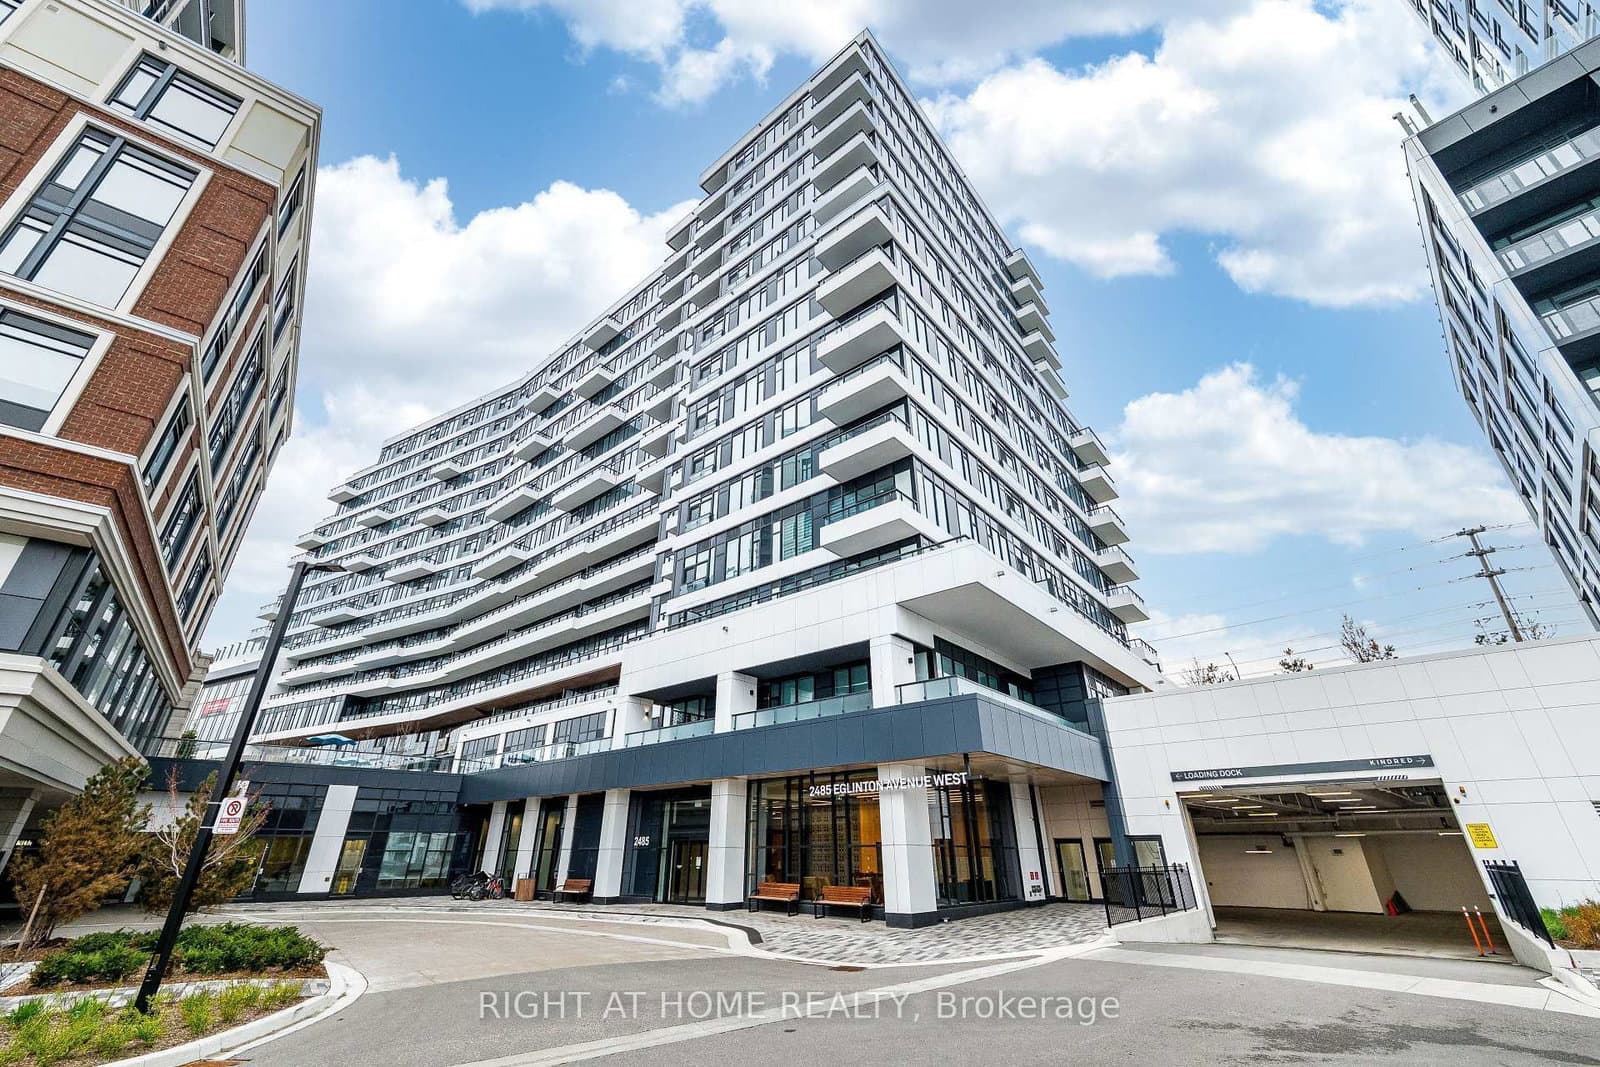
2485 Eglinton Avenue W, Unit 418
For Sale
72d on market

$444,900

1 Bed · 1 Bath

2485 Eglinton Avenue W, Unit 418

Central Erin Mills, Mississauga

Maintenance: $427.25/mo

RIGHT AT HOME REALTY

2485 Eglinton Avenue W, Unit 906
For Lease
2d on market

$3,500/mo

2 Bed · 2 Bath

2485 Eglinton Avenue W, Unit 906

Central Erin Mills, Mississauga

RE/MAX REAL ESTATE CENTRE INC.

2485 Eglinton Avenue W, Unit 402
For Lease
1d on market

$3,300/mo

2 Bed · 2 Bath

2485 Eglinton Avenue W, Unit 402

Central Erin Mills, Mississauga

SAVE MAX REAL ESTATE INC.

2485 Eglinton Avenue W, Unit 724
For Lease
1d on market

$3,000/mo

2 Bed · 2 Bath

2485 Eglinton Avenue W, Unit 724

Central Erin Mills, Mississauga

ROYAL LEPAGE REAL ESTATE SERVICES LTD.

2485 Eglinton Avenue W, Unit 1401
For Lease
5d on market

$3,000/mo

2 Bed · 2 Bath

2485 Eglinton Avenue W, Unit 1401

Central Erin Mills, Mississauga

RIGHT AT HOME REALTY

2485 Eglinton Avenue W, Unit 1323
For Lease
1d on market

$3,000/mo

2 Bed · 2 Bath

2485 Eglinton Avenue W, Unit 1323

Erin Mills, Mississauga

CITYSCAPE REAL ESTATE LTD.

2485 EGLINTON Avenue, Unit 1018
For Lease
10d on market

$2,900/mo

2 Bed · 2 Bath

2485 EGLINTON Avenue, Unit 1018

Central Erin Mills, Mississauga

RE/MAX REALTY SPECIALISTS INC.

2485 Eglinton Avenue W, Unit 905
For Lease
1d on market

$2,598/mo

2 Bed · 2 Bath

2485 Eglinton Avenue W, Unit 905

Central Erin Mills, Mississauga

HOMELIFE LANDMARK REALTY INC.

2485 Eglinton Avenue W, Unit 718
For Lease
1d on market

$2,200/mo

1 Bed · 1 Bath

2485 Eglinton Avenue W, Unit 718

Central Erin Mills, Mississauga

HOMELIFE/MIRACLE REALTY LTD

2485 Eglinton Avenue W, Unit 1321
For Lease
1d on market

$2,149/mo

1 Bed · 1 Bath

2485 Eglinton Avenue W, Unit 1321

Central Erin Mills, Mississauga

ROYAL LEPAGE SIGNATURE REALTY

2485 Eglinton Avenue W, Unit 1007
For Lease
1d on market

$2,048/mo

1 Bed · 1 Bath · 700-799 sqft

2485 Eglinton Avenue W, Unit 1007

Central Erin Mills, Mississauga

IQI GLOBAL REAL ESTATE

2485 Eglinton Avenue W, Unit 3
For Lease
291d on market

$45/mo

1,300 sqft

2485 Eglinton Avenue W, Unit 3

Central Erin Mills, Mississauga

ROYAL LEPAGE REAL ESTATE SERVICES LTD.

2485 Eglinton Avenue W, Unit 4
For Lease
291d on market

$45/mo

1,300 sqft

2485 Eglinton Avenue W, Unit 4

Central Erin Mills, Mississauga

ROYAL LEPAGE REAL ESTATE SERVICES LTD.

2485 Eglinton Avenue W, Unit 1
For Lease
291d on market

$45/mo

1,300 sqft

2485 Eglinton Avenue W, Unit 1

Central Erin Mills, Mississauga

ROYAL LEPAGE REAL ESTATE SERVICES LTD.

2485 Eglinton Avenue W, Unit 2
For Lease
291d on market

$45/mo

1,300 sqft

2485 Eglinton Avenue W, Unit 2

Central Erin Mills, Mississauga

ROYAL LEPAGE REAL ESTATE SERVICES LTD.

2485 Eglinton Avenue W, Unit 6
For Lease
291d on market

$45/mo

1,300 sqft

2485 Eglinton Avenue W, Unit 6

Central Erin Mills, Mississauga

ROYAL LEPAGE REAL ESTATE SERVICES LTD.

2485 Eglinton Avenue W, Unit 10
For Lease
291d on market

$45/mo

1,300 sqft

2485 Eglinton Avenue W, Unit 10

Central Erin Mills, Mississauga

ROYAL LEPAGE REAL ESTATE SERVICES LTD.

2485 Eglinton Avenue W, Unit 5
For Lease
291d on market

$45/mo

1,300 sqft

2485 Eglinton Avenue W, Unit 5

Central Erin Mills, Mississauga

ROYAL LEPAGE REAL ESTATE SERVICES LTD.

2485 Eglinton Avenue W, Unit 8
For Lease
291d on market

$45/mo

1,300 sqft

2485 Eglinton Avenue W, Unit 8

Central Erin Mills, Mississauga

ROYAL LEPAGE REAL ESTATE SERVICES LTD.

Floor Plans

9 of 55 available|$323,900 – $1,073,900|417 – 1074 sq ft|
0.0BR (5)1.0BR (15)1.5BR (3)2.0BR (31)3.0BR (1)
Beds:
Baths:
Sort:
Inspire S-B floor plan
Click to enlarge

Inspire S-B

Available
Studio1.0 Bath417 sq ft

$323,900

Courage 1-A-2 floor plan
Click to enlarge

Courage 1-A-2

Available
1 Bed1.0 Bath539 sq ft

$406,900

Appreciate 1-B (BF) floor plan
Click to enlarge

Appreciate 1-B (BF)

Available
1 Bed1.0 Bath541 sq ft

$398,900

Affinity 1-A floor plan
Click to enlarge

Affinity 1-A

Available
1 Bed1.0 Bath544 sq ft

$454,900

Rejoice 1-PB floor plan
Click to enlarge

Rejoice 1-PB

Available
1 Bed + Den2.0 Bath643 sq ft

$482,900

Envision 2-D floor plan
Click to enlarge

Envision 2-D

Available
2 Bed2.0 Bath821 sq ft

$545,900

Fellowship 2-B floor plan
Click to enlarge

Fellowship 2-B

Available
2 Bed2.0 Bath863 sq ft

$578,900

Solidarity 2-B-2 [B1] floor plan
Click to enlarge

Solidarity 2-B-2 [B1]

Available
2 Bed2.0 Bath869 sq ft

$589,900

Joy 2-K floor plan
Click to enlarge

Joy 2-K

Available
2 Bed2.0 Bath946 sq ft

$699,900

Current Availability

Beds:
Baths:
#418 - 2485 Eglinton Avenue WResale72d on market

$444,900

$825/sqft

#418 - 2485 Eglinton Avenue W

1 Bed1 Bath1 Parking
539 sqft(MLS: 500-599 sqft)

Maint. $427.25/mo

RIGHT AT HOME REALTY

Red Bricks Intelligence uses a multi-layered, AI-enhanced algorithm to match floor plans and sizing to units. While we strive for a high degree of accuracy, errors may occur. Buyers should independently verify all unit specifications.

Documents

For Sale
1on MLS
72 avg DOM
$445K
Developer
$735/sqft
9available
$324K–$700K
For Rent
$3.04/sqft
17on MLS
138 avg DOM
$45–$4K