RE/MAX Wealth Builders logo
HomeNeighbourhoodsMapBlogListingAbout UsAlex's InsightsBrokerage

RE/MAX Wealth Builders

Red Bricks is your destination for pre-construction condos, townhouses, and homes. Access platinum listings, launching soon projects, and more.

Discover

  • Home
  • Neighbourhoods
  • Map
  • Blog
  • Listing
  • About Us
  • Alex's Insights
  • Developers
  • Cities

Company

  • About Us
  • Our Team
  • Contact

Get in Touch

Have questions about a project? We're here to help.

Send a Message →
RE/MAX Wealth Builders Alex Wilson logo

Alex Wilson

RE/MAX Wealth Builders Alex Wilson

1251 Yonge St, Toronto, ON M4T 1W6, Canada

Phone: +1 416-652-5000

RE/MAX Wealth Builders makes every effort to provide accurate, up-to-date pre-construction information. However, details may change without notice, and we cannot guarantee that all information is complete or error-free. RE/MAX Wealth Builders assumes no liability for errors, omissions, or reliance on this information. This website is for general reference only and is not a substitute for legal, tax, accounting, or other professional advice. Please verify all details independently before making decisions.

Listing data is provided under license from the Toronto Regional Real Estate Board (TRREB). TRREB assumes no responsibility for the accuracy of the information contained herein. Data is updated periodically and may not reflect the most current market activity. Not intended to solicit buyers or sellers currently under contract. MLS®, REALTOR®, and the associated logos are certification marks owned by the Canadian Real Estate Association (CREA) and identify real estate professionals who are members of CREA.

© 2026 RE/MAX Wealth Builders. All rights reserved.

Powered by Red Bricks

Privacy PolicyTerms of Service

1646 Dundas Street West

Erindale, Mississauga

Emerson House Condos

byYYZed Project Management logoYYZed Project Management
Size Range
767 - 2,555 sq ft
Storeys
7
Suites
91
Occupancy
2026
Sales Status
On Hold
Construction
Pre-Construction

Nearby Market

Finding nearby buildings and listings...

About Emerson House Condos

Emerson House Condos is a pre-construction condominium development by YYZed Project Management at 1646 Dundas Street West in the Erindale neighbourhood of Mississauga. The project is 7 storeys tall and contains 91 suites. Architecture is by CMV Group Architects. Occupancy is scheduled for 2026. Current inventory includes 4 available floor plans ranging from 767 to 2,555 sq. ft. Current prices range from $1,089,900 to $1,485,900. The location has a Walk Score of 14 and a Transit Score of 50.

Key Highlights

AI Generated
  • Developer Reputation — Emerson House Condos is brought to you by YYZed Project Management, known for their commitment to quality and innovative design in the Greater Toronto Area.
  • Strategic Location — Situated at 1646 Dundas Street West in Erindale, Mississauga, this development benefits from a balance of suburban tranquility and urban accessibility, with a Transit Score of 50 indicating reasonable access to public transportation.
  • Diverse Unit Sizes — Offering a range of unit sizes from 767 to 2,555 sq ft, Emerson House Condos caters to various lifestyle needs, making it an attractive option for both families and professionals.
  • Unique Amenities — Residents will enjoy a variety of thoughtfully designed amenities, including a fitness facility, co-working stations, and a landscaped courtyard, enhancing the living experience and fostering community engagement.
  • Occupancy Timeline — With an anticipated occupancy in 2026, buyers have the opportunity to secure a home in a developing area, allowing for potential appreciation as the neighborhood evolves.

Unit Breakdown

2 Bed

Price Range

$1,089,900 - $1,447,900

Size

847 - 1,208 sq ft

Price / sq ft

$1,251/sq ft

3 Bed

Price Range

$1,485,900

Size

1,213 sq ft

Price / sq ft

$1,225/sq ft

Deposit Structure

MilestoneAmount
$5,000.00 On Signing$5,000.00
Balance to 2% - 30 daysBalance to 2%
2% - 90 days2%
2% - 180 days2%
2% - 360 days2%
2% - Occupancy2%

Amenities & Finishes

Building Amenities

Dog Wash Station
Bar Area
BBQ with seating
Co-Working Stations
Lobby Lounge
Parking Available
Fitness Facility
Virtual Concierge
EV Car Charging Available
Lounge Area
Landscaped Courtyard
Party Room with Kitchen
Bicycle Storage

Location & Scores

14
Walk ScoreAlmost All Errands Require a Car
50
Transit ScoreSomewhat Walkable
Open in Google Maps

Book a Consultation

Schedule a call or meeting to learn more about Emerson House Condos.

Submit a Worksheet

Nearby Market

Buildings, sales, and listings near Emerson House Condos

Nearby Buildings

Abacot Hill Homes
6

Abacot Hill Homes

Sheridan-Sheridan Park, Mississauga

$0

1905 Broad Hollow Gate3 active

1905 Broad Hollow Gate

Erin Mills, Mississauga

$824,900 – $1,149,000

~$484/sqft

For Sale & Lease Nearby

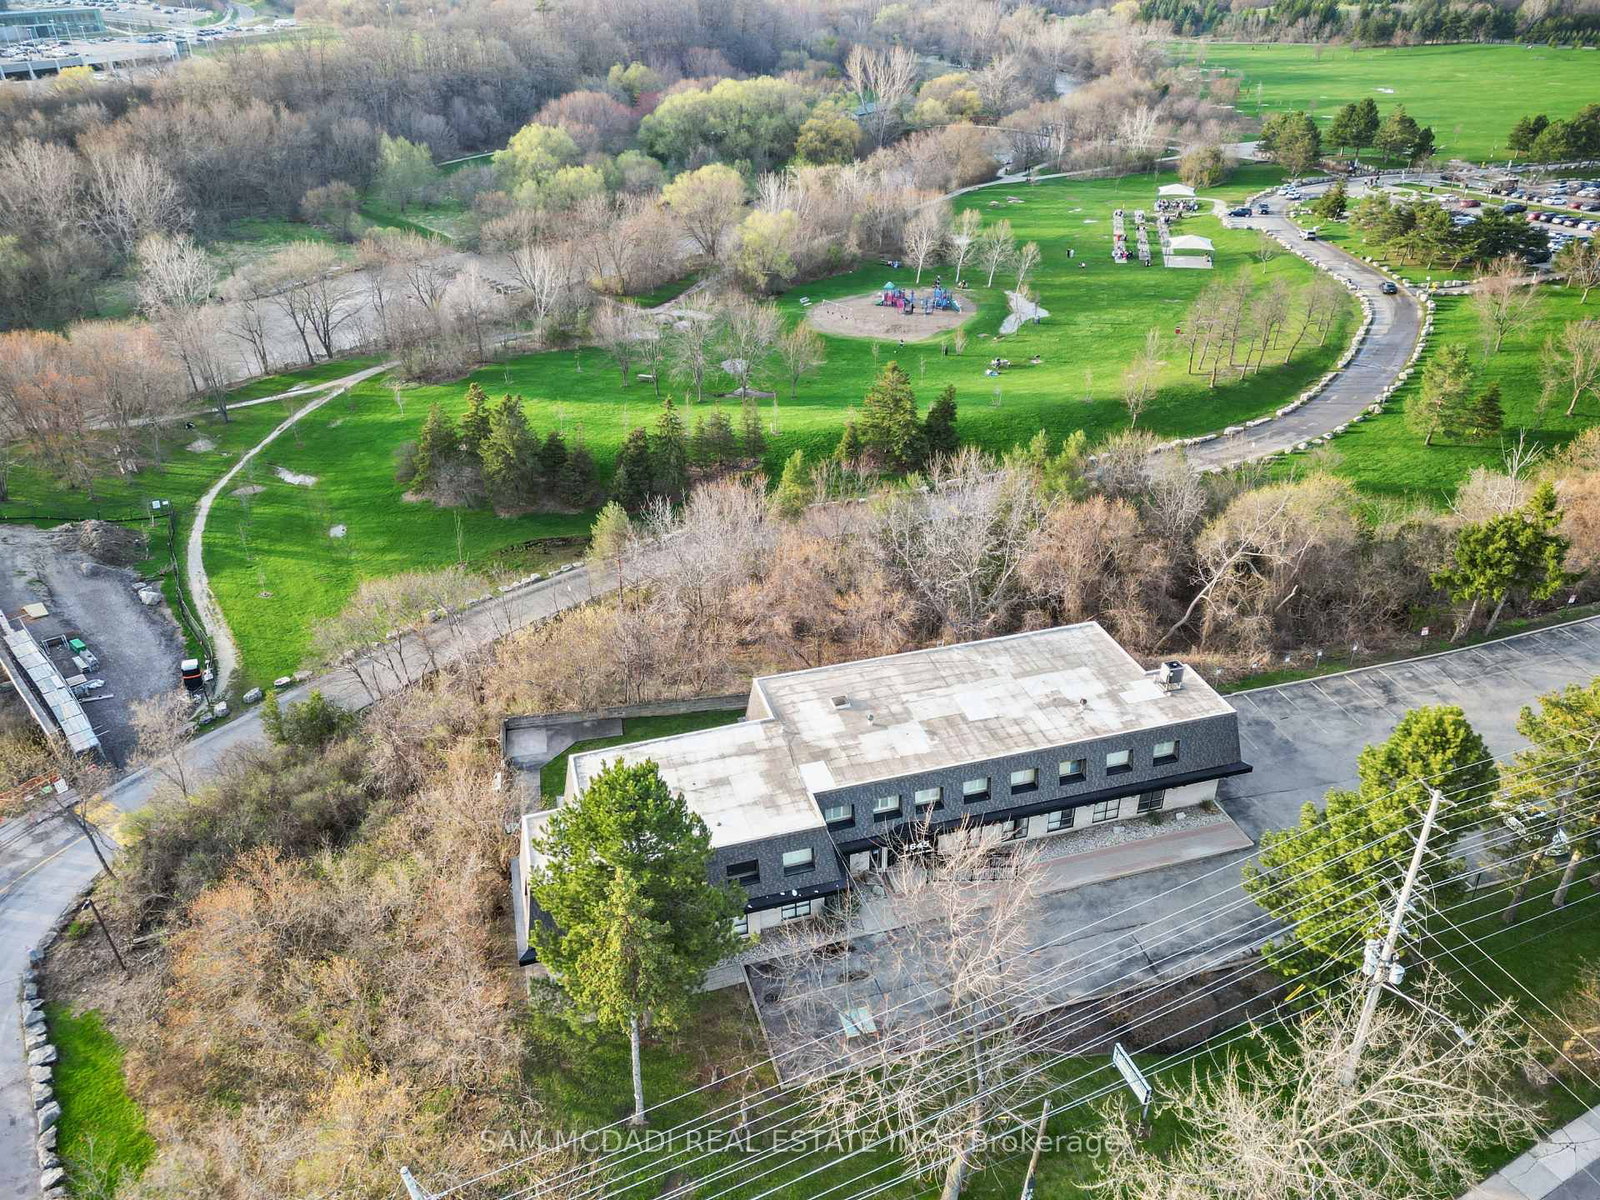
1645 Dundas Street W
For Sale
72d on market

$6,880,000

5 Bath · 11,466 sqft

1645 Dundas Street W

Erindale, Mississauga

SAM MCDADI REAL ESTATE INC.

2415 Jarvis Street, Unit B5
For Lease
1d on market

$1,250/mo

1 Bed · 1 Bath · 3500-5000 sqft

2415 Jarvis Street, Unit B5

Erindale, Mississauga

HOMELIFE LANDMARK REALTY INC.

1429 Dundas Crescent
For Sale
31d on market

$3,898,000

5 Bed · 6 Bath · 3500-5000 sqft

1429 Dundas Crescent

Erindale, Mississauga

KELLER WILLIAMS REFERRED URBAN REALTY

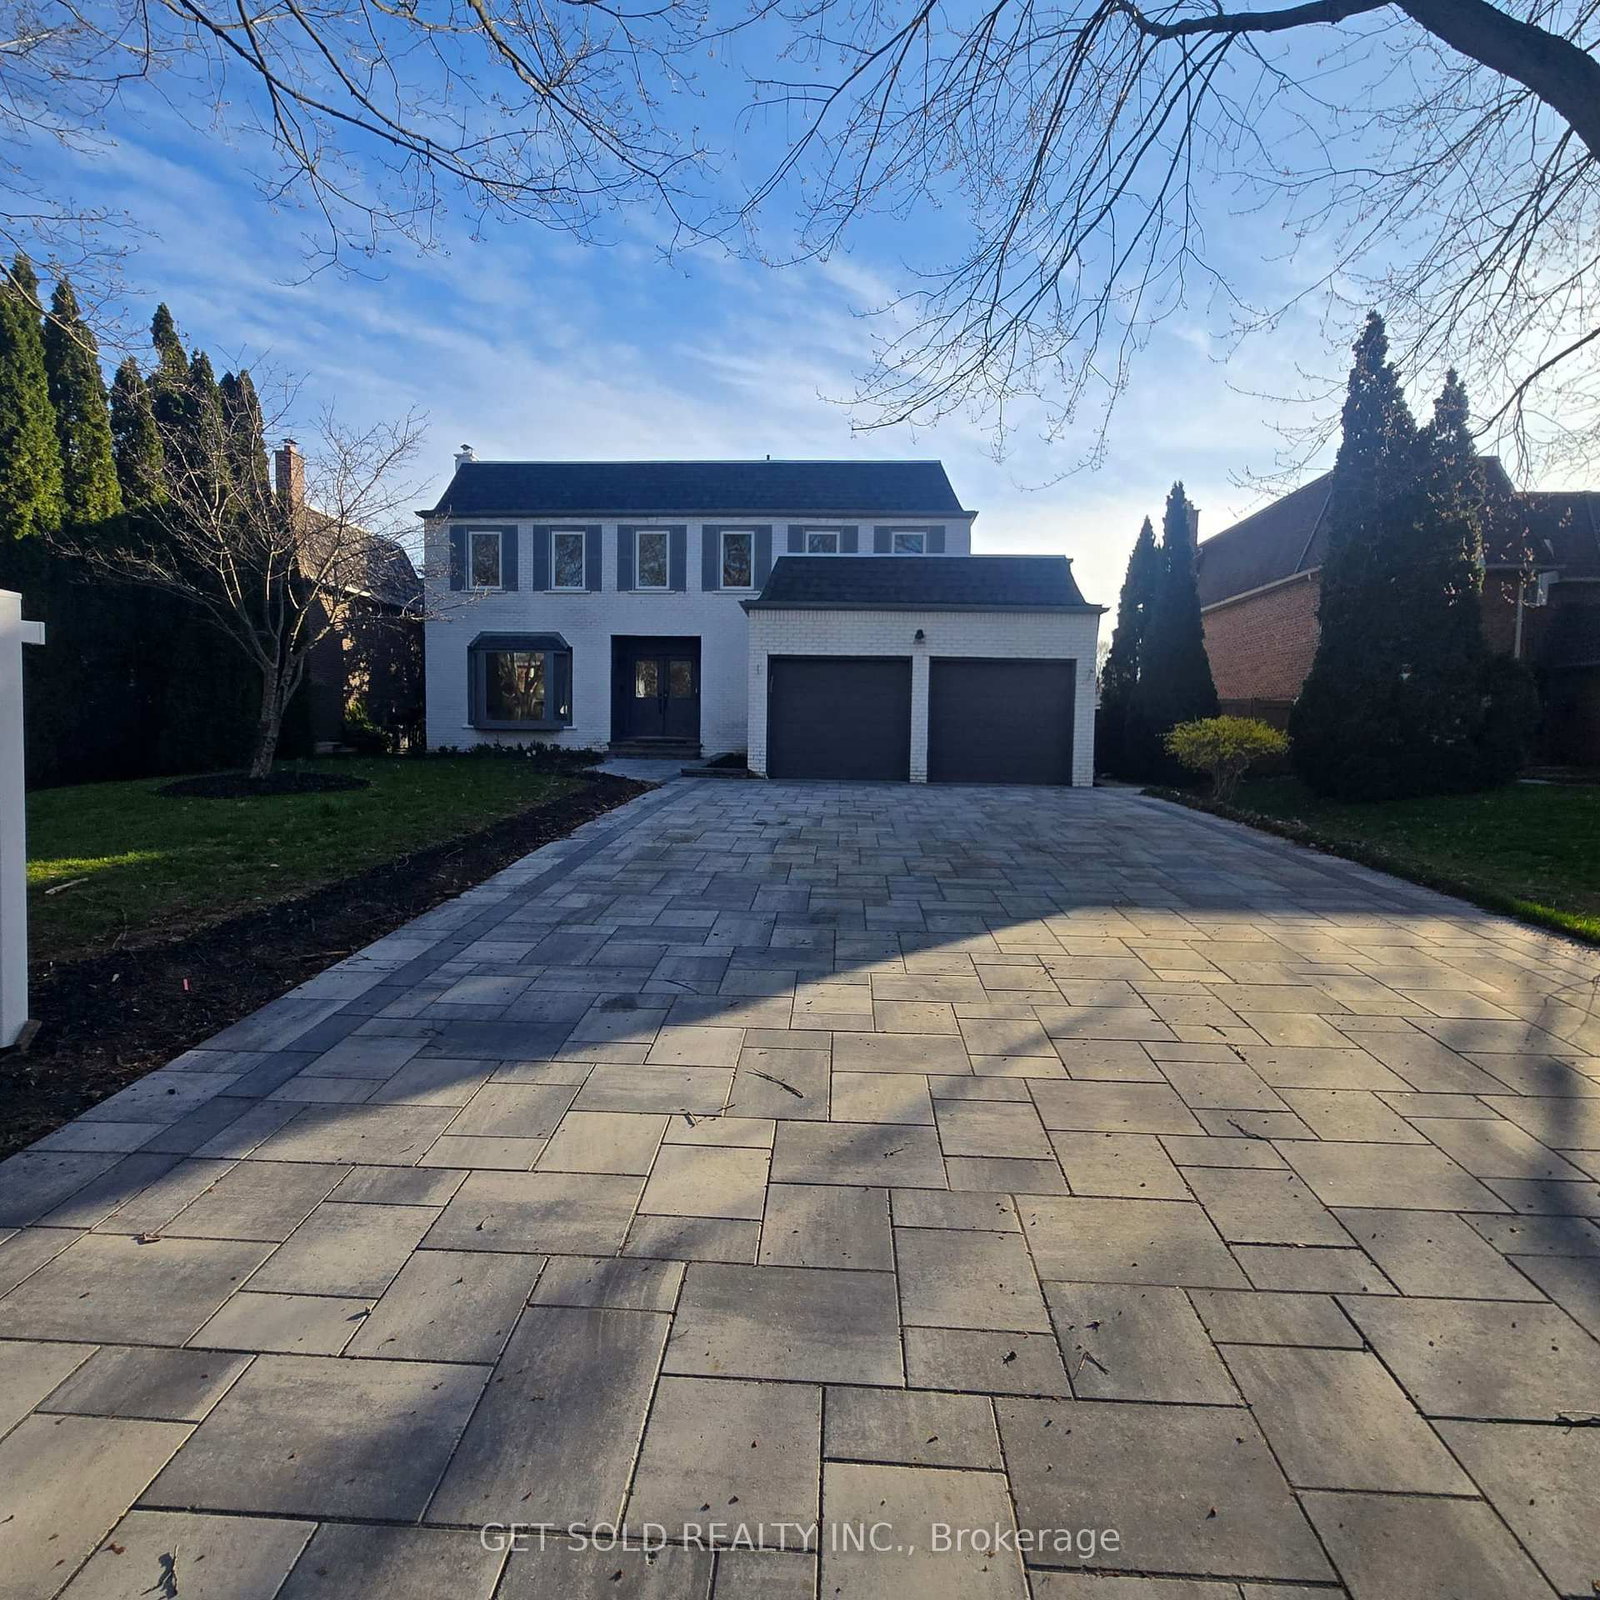
1768 Sherwood Forrest Circle
For Sale
80d on market

$2,399,000

5 Bed + Den · 4 Bath · 3000-3500 sqft

1768 Sherwood Forrest Circle

Sheridan, Mississauga

GET SOLD REALTY INC.

1653 Sherwood Forrest Circle
For Sale
24d on market

$1,739,000

4 Bed · 4 Bath · 2500-3000 sqft

1653 Sherwood Forrest Circle

Sheridan, Mississauga

SAM MCDADI REAL ESTATE INC.

1677 Sherwood Forrest Circle
For Sale
8d on market

$1,674,800

4 Bed + Den · 4 Bath · 2500-3000 sqft

1677 Sherwood Forrest Circle

Sheridan, Mississauga

Coldwell Banker Elevate Realty

2557 Mindemoya Road
For Sale
4d on market

$1,250,000

4 Bed · 2 Bath · 1500-2000 sqft

2557 Mindemoya Road

Erindale, Mississauga

MODERN SOLUTION REALTY INC.

Documents

Floor Plans

4 of 51 available|$924,900 – $2,636,900|767 – 2555 sq ft|
1.5BR (16)2.0BR (5)2.5BR (26)3.0BR (1)3.5BR (3)
Beds:
Baths:
Sort:
LPH1 floor plan
Click to enlarge

LPH1

Available
2 Bed2.0 Bath1208 sq ft

$1,447,900

LPH5 floor plan
Click to enlarge

LPH5

Available
2 Bed2.0 Bath847 sq ft

$1,089,900

LPH4 floor plan
Click to enlarge

LPH4

Available
3 Bed2.0 Bath1213 sq ft

$1,485,900

LPH3 floor plan
Click to enlarge

LPH3

Available
2 Bed2.0 Bath980 sq ft

$1,242,900

Developer
$1,245/sqft
4available
$1.1M–$1.5M