
7608 Yonge Street, Unit 405
7608 Yonge Street, Unit 405
$510,000
$785/sq ft· Bldg avg $757/sq ft · 1 days on market
About This Listing
Live In Luxury! Perfect for first time home buyers! Welcome to 7608 Yonge Street, Suite 405, a beautifully updated 1+1-bedroom condo offering approximately 696 sq. ft. of open-concept living in the sought-after Minto WaterGarden. Freshly repainted and enhanced with brand-new luxury vinyl flooring throughout, this inviting suite features a spacious living and dining area with a custom built-in wall unit providing exceptional storage and walk-out to a private balcony with direct views of the tranquil water garden. The modern kitchen is equipped with stainless steel appliances, granite countertops, a ceramic backsplash and a new dishwasher. The primary bedroom offers a generous walk-in closet & upgraded barn-style sliding doors. while the versatile den includes a custom queen-sized Murphy bed, making it ideal for overnight guests or a home office. The four-piece bathroom features a built-in vanity and convenient in-suite laundry with a washer and dryer. One owned underground parking space and one owned locker are also included. Residents enjoy concierge and security services, an exercise room, games room, elegant party and meeting room, guest suites, visitor parking and a community BBQ in the beautifully landscaped outdoor water garden and patio area. Ideally surrounded by Thornhill Park, Pomona Mills Park, Winding Lane Park, York Hill District Park, Garnet A. Williams Community Centre, Goulding Community Recreation Centre and The Thornhill Golf Club for active living & sports. This location also provides access to excellent schools, including Thornhill Public School, Thornhill Secondary School, Baythorn Public School, St. Elizabeth Catholic High School, Hodan Nalayeh Secondary School, Westmount Collegiate & more. Plus nearby shopping, restaurants, Promenade Mall, Centerpoint Mall, YRT/Viva buses, GO Transit, Future TTC Yonge St. Subway Line Extension, Highway 407 and Highway 7 for convenient travel throughout the GTA.
Amenities
| Monthly Mortgage (P&I) | $2,222 |
| Property Tax (MLS) | $230 |
| Maintenance Fees | $670 |
| Total Monthly Cost | $3,122 |
Down payment: $102,000 (20.0%) · Mortgage: $408,000
Property tax uses MLS annual tax of $2,757/yr. Uses the standard Canadian semi-annual compounding convention. Estimates only—not a pre-approval or offer of credit. Actual rates and eligibility may vary. Provincial sales tax on mortgage insurance, when applicable, is not included. Consult a mortgage professional for accurate figures.
Property Details
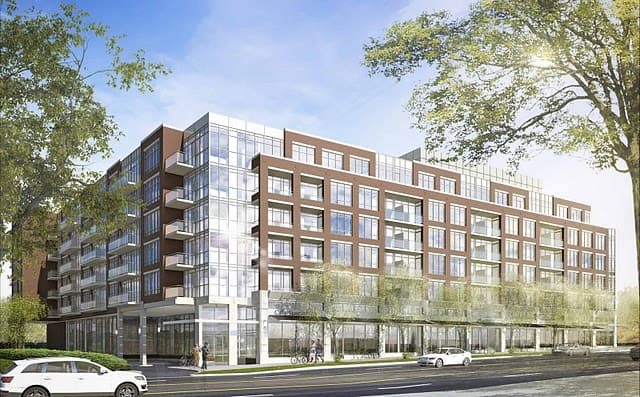
Minto WaterGarden Condos
Red Bricks Databy Minto · 7582 Yonge Street
Maint. Fees
0.00
Occupancy
2014
Listing provided by SUTTON GROUP-ADMIRAL REALTY INC.
Based on information from the Toronto Regional Real Estate Board (TRREB). All information deemed reliable but not guaranteed and should be independently verified. The accuracy of information is not guaranteed, has not been verified, and does not constitute professional advice.
IDX information is provided exclusively for consumers' personal, non-commercial use. It may not be used for any purpose other than identifying prospective properties consumers may be interested in purchasing or renting.
Sold and leased listing data is provided under the Virtual Office Website (VOW) data feed and is available only to registered users who have agreed to the Terms of Use. This data is for personal, non-commercial use only and may not be copied, redistributed, or retransmitted.
MLS®, REALTOR®, and the associated logos are certification marks owned by the Canadian Real Estate Association (CREA) and identify real estate professionals who are members of CREA.
This listing content is not intended to solicit properties already listed for sale or individuals who are currently under contract with a brokerage.
Data last updated: August 23, 2026 at 06:25 a.m.