
689 The Queensway, Unit 201
689 The Queensway, Unit 201
$2,800/mo
1 days on market
Floor Plan
We matched this unit to a floor plan
Sign in to see the exact layout, verified size, and developer pricing history
About This Listing
Discover urban elegance in the heart of Toronto with this spectacular 2-bedroom, 2-bathroom condo apartment at Reina Condos, a remarkable 9-storey white brick condominium created by the renowned Urban Capital & Spotlight Development. Spanning a generous 765 square feet of interior living space, this condo is a flawless blend of style and functionality, perfect for those who desire the best of city living.Step inside to a bright and airy WIDE and SHALLOW split-two bedroom layout, accentuated by 9-foot smooth white ceilings. The modern kitchen is a chefs dream, boasting integrated appliances, sleek quartz countertops and cooktop, ideal for both everyday cooking and entertaining guests.The primary bedroom is a serene retreat overlooking the tranquil courtyard, featuring an ensuite bathroom and a spacious walk-in closet. The second bedroom offers versatility, perfectly suited for guests, a home office, or a growing family.This condo comes equipped with high-speed internet, heat, and CAC, with water and hydro available as extras. Parking is conveniently included, adding to the appeal of this desirable home.Reina is not just a condominium; it's a boutique and soon-to-be landmark project on The Queensway, offering high design and thoughtfully curated amenities. Residents have access to a state-of-the-art gym, a chic party room, a kids' playroom, a hobby and games room, a delightful snack shack, as well as a pet wash, and shared stroller and bike parking.Experience stylish living in a vibrant location, where every detail is crafted for your comfort and enjoyment.
| Monthly Mortgage (P&I) | $12 |
| Property Tax (est.) | $2 |
| Maintenance Fees | $0 |
| Total Monthly Cost | $14 |
Down payment: $560 (20.0%) · Mortgage: $2,240
Property tax rate: 0.65%. Uses the standard Canadian semi-annual compounding convention. Estimates only—not a pre-approval or offer of credit. Actual rates and eligibility may vary. Provincial sales tax on mortgage insurance, when applicable, is not included. Consult a mortgage professional for accurate figures.
Property Details
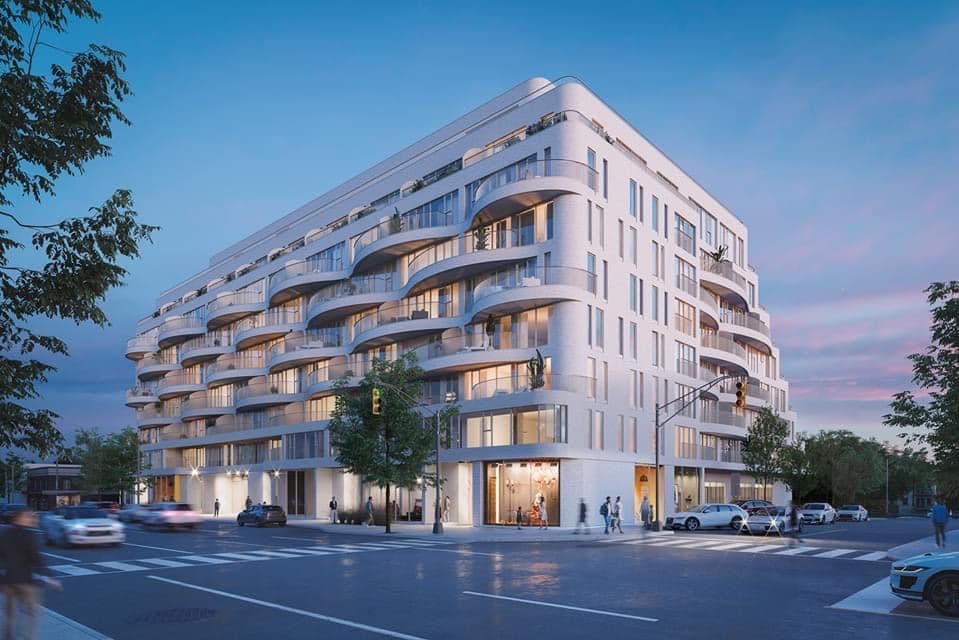
Reina Condos
Red Bricks Databy Urban Capital Property Group, Spotlight Development · 689 The Queensway
Maint. Fees
0.59
Parking
$60,000
Locker
$6,000
Occupancy
2025
Listing provided by RE/MAX REALTRON REALTY INC.
Based on information from the Toronto Regional Real Estate Board (TRREB). All information deemed reliable but not guaranteed and should be independently verified. The accuracy of information is not guaranteed, has not been verified, and does not constitute professional advice.
IDX information is provided exclusively for consumers' personal, non-commercial use. It may not be used for any purpose other than identifying prospective properties consumers may be interested in purchasing or renting.
Sold and leased listing data is provided under the Virtual Office Website (VOW) data feed and is available only to registered users who have agreed to the Terms of Use. This data is for personal, non-commercial use only and may not be copied, redistributed, or retransmitted.
MLS®, REALTOR®, and the associated logos are certification marks owned by the Canadian Real Estate Association (CREA) and identify real estate professionals who are members of CREA.
This listing content is not intended to solicit properties already listed for sale or individuals who are currently under contract with a brokerage.
Data last updated: August 23, 2026 at 06:27 a.m.