
68 Esther Shiner Boulevard, Unit 2906
68 Esther Shiner Boulevard, Unit 2906
$3,890/mo
52 days on market
Floor Plan
We matched this unit to a floor plan
Sign in to see the exact layout, verified size, and developer pricing history
About This Listing
***Pls Book Showings with your realtor, listing agent represent landlord only***; *1EV Parking & 1Locker Included* KING'S LANDING UPPER COLLECTION - the name says it all! A remarkable brand new never-lived-in 3Bedrooms 2Washrooms residence offering the perfect blend of luxury, convenience, and contemporary design. The Ribbon is awaiting you to open. Exceptional value in Luxury & Practicality. Inside, you'll find soaring 9-foot ceilings, premium Miele appliances including a rare gas cooktop, wine cellar w/fridge, wifi connected laundry pair, custom built-in organizers, and a spa-inspired bathroom featuring an oversized medicine cabinet for enhanced storage. Step out onto your private oversized 270sqft wrap around balcony, complete with composite wood decking, and enjoy unobstructed Panoramic views; offering a total of 1030sqft enjoyable space along with the interior. Carwash Machine in Underground Parking! Ideally situated in one of the GTA's most connected communities, this location places you within walking distance of Two TTC subway stations, Oriole GO Station, North York's largest community centre, Toronto Public Library, an expansive 8-acre park, Aisle 24 Market, IKEA, Canadian Tire, North York General Hospital, and an abundance of cafés, dining, and everyday conveniences. Whether you're a professional seeking an effortless commute or simply looking for a stylish home in a vibrant, upscale neighborhood, this exceptional suite delivers on every level. A rare opportunity not to be missed. ***Have we mentioned the illuminated Wine Cellar w/Miele Wine Cooler??
Amenities
| Monthly Mortgage (P&I) | $17 |
| Property Tax (est.) | $2 |
| Maintenance Fees | $0 |
| Total Monthly Cost | $19 |
Down payment: $778 (20.0%) · Mortgage: $3,112
Property tax rate: 0.65%. Uses the standard Canadian semi-annual compounding convention. Estimates only—not a pre-approval or offer of credit. Actual rates and eligibility may vary. Provincial sales tax on mortgage insurance, when applicable, is not included. Consult a mortgage professional for accurate figures.
Property Details
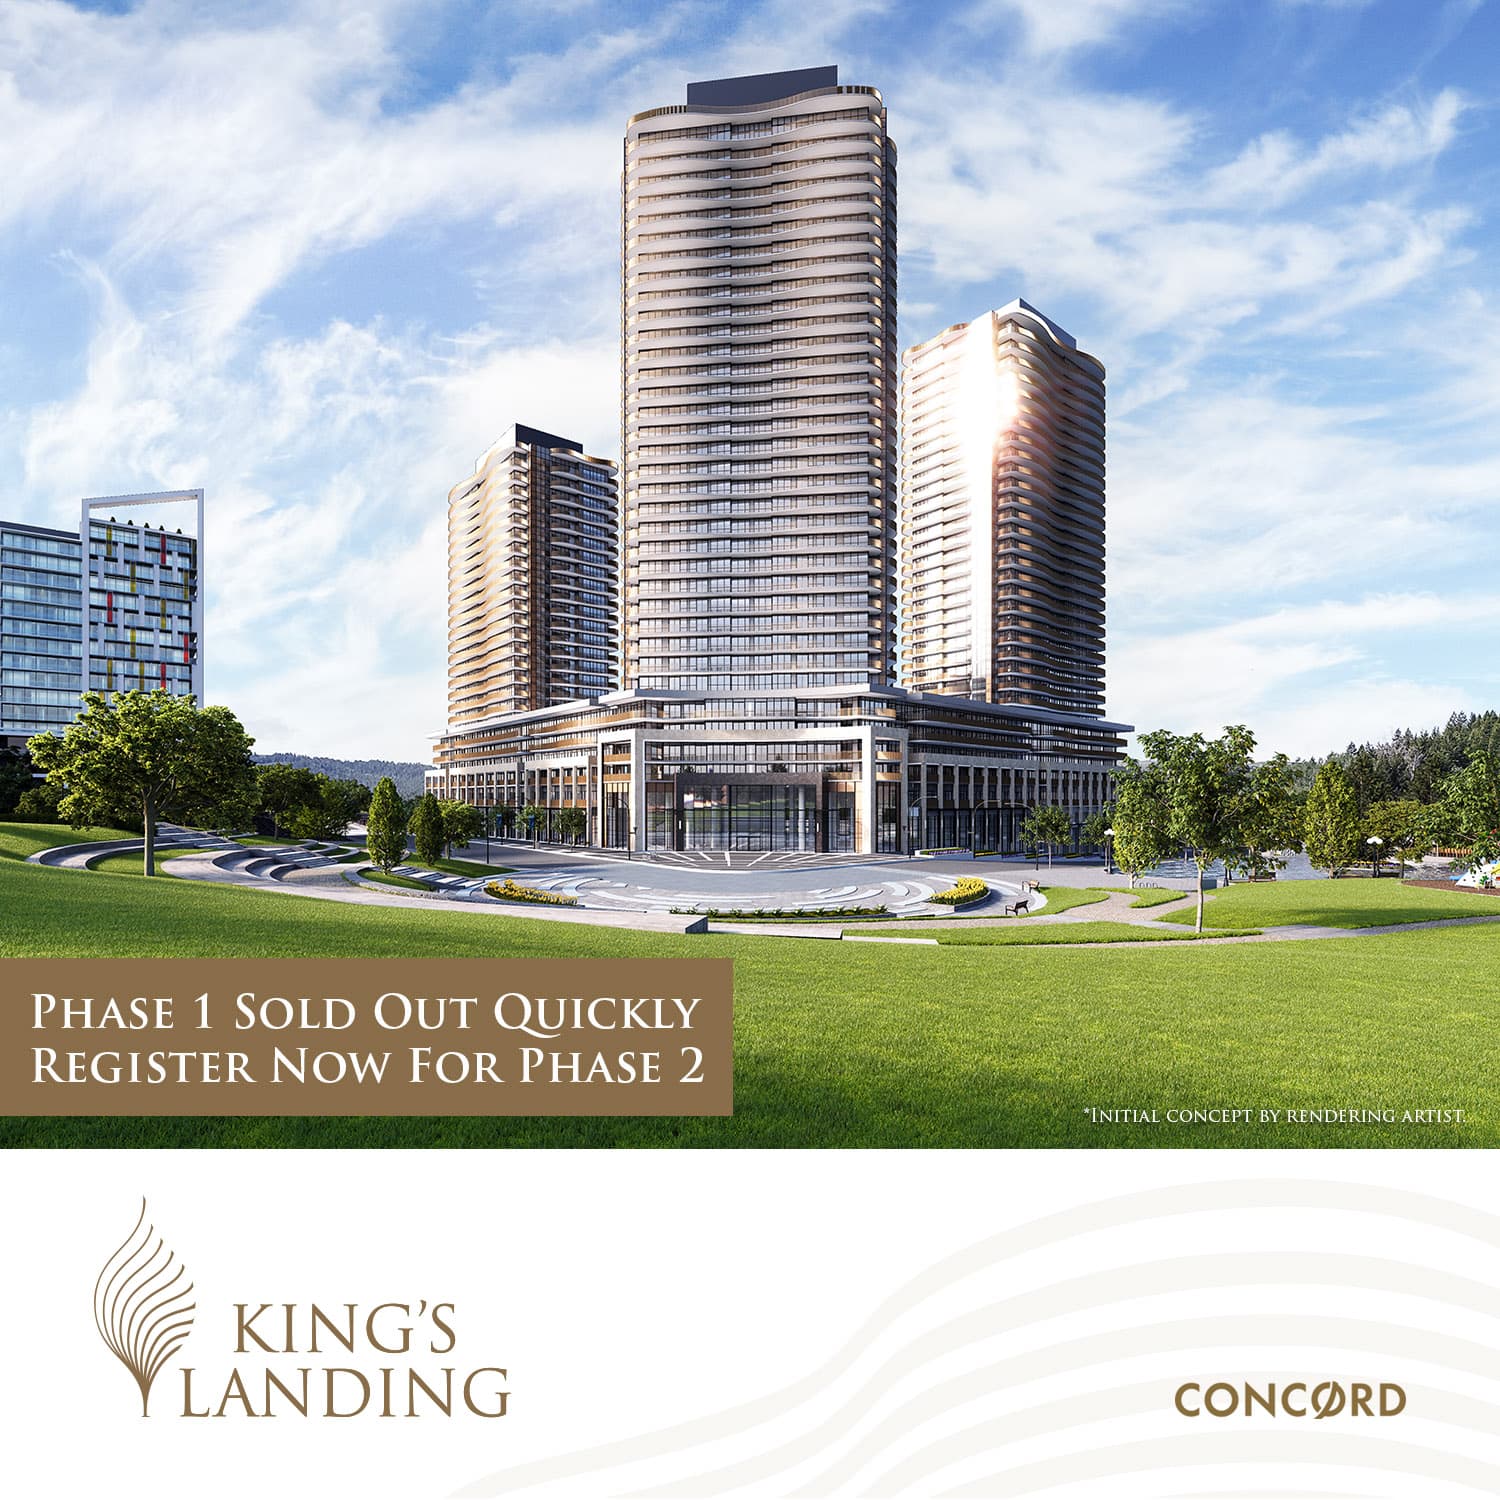
King’s Landing Phase 2 Condos
Red Bricks Databy Concord Adex · 68 Esther Shiner Boulevard
Maint. Fees
0.60
Parking
$49,000
Locker
$8,000
Occupancy
2026
Listing provided by PROMPTON REAL ESTATE SERVICES CORP.
Based on information from the Toronto Regional Real Estate Board (TRREB). All information deemed reliable but not guaranteed and should be independently verified. The accuracy of information is not guaranteed, has not been verified, and does not constitute professional advice.
IDX information is provided exclusively for consumers' personal, non-commercial use. It may not be used for any purpose other than identifying prospective properties consumers may be interested in purchasing or renting.
Sold and leased listing data is provided under the Virtual Office Website (VOW) data feed and is available only to registered users who have agreed to the Terms of Use. This data is for personal, non-commercial use only and may not be copied, redistributed, or retransmitted.
MLS®, REALTOR®, and the associated logos are certification marks owned by the Canadian Real Estate Association (CREA) and identify real estate professionals who are members of CREA.
This listing content is not intended to solicit properties already listed for sale or individuals who are currently under contract with a brokerage.
Data last updated: August 22, 2026 at 08:25 p.m.