
480 Callaway Road, Unit 814
About This Listing
FOR LEASE Welcome to NorthLink II Condominiums, an exceptional residence by the award-winning Tricar Group, where luxury, comfort, and nature come together. This impressive 1,730 sq. ft. eight-floor corner suite offers two spacious bedrooms plus a versatile den, along with a private 185 sq. ft. glass-enclosed terrace overlooking the tranquil pond and surrounding green space. With an abundance of windows, natural light fills every room, creating a bright and inviting atmosphere. Relax on the terrace and take in the peaceful views year-round. This stunning home features over $70,000 in premium upgrades, including rich hardwood flooring throughout, lighting, a quartz countertops, premium KitchenAid stainless steel appliances, and heated floors in both bathrooms for year-round comfort. The luxurious primary ensuite offers spa-inspired finishes and a private water closet for added convenience and privacy. This unit comes with 2 parking spot and a locker. Designed with both style and functionality in mind, this suite provides exceptional storage throughout, ensuring everything has its place while maintaining a clean, spacious feel. Enjoy an outstanding collection of exclusive building amenities, including two pickleball courts, a state-of-the-art fitness centre, a golf simulator, and a beautifully appointed residents' lounge perfect for entertaining, relaxing with friends, playing billiards or cards, or enjoying a quiet coffee. Nature lovers will appreciate being just steps from the picturesque Medway Valley trails, offering endless opportunities for walking, cycling, and enjoying the outdoors. Meticulously maintained and known for its friendly community, NorthLink II offers the perfect balance of peaceful surroundings, luxury finishes, and maintenance-free living.
Amenities
| Monthly Mortgage (P&I) | $14 |
| Property Tax (est.) | $2 |
| Maintenance Fees | $0 |
| Total Monthly Cost | $15 |
Down payment: $630 (20.0%) · Mortgage: $2,520
Property tax rate: 0.65%. Uses the standard Canadian semi-annual compounding convention. Estimates only—not a pre-approval or offer of credit. Actual rates and eligibility may vary. Provincial sales tax on mortgage insurance, when applicable, is not included. Consult a mortgage professional for accurate figures.
Property Details
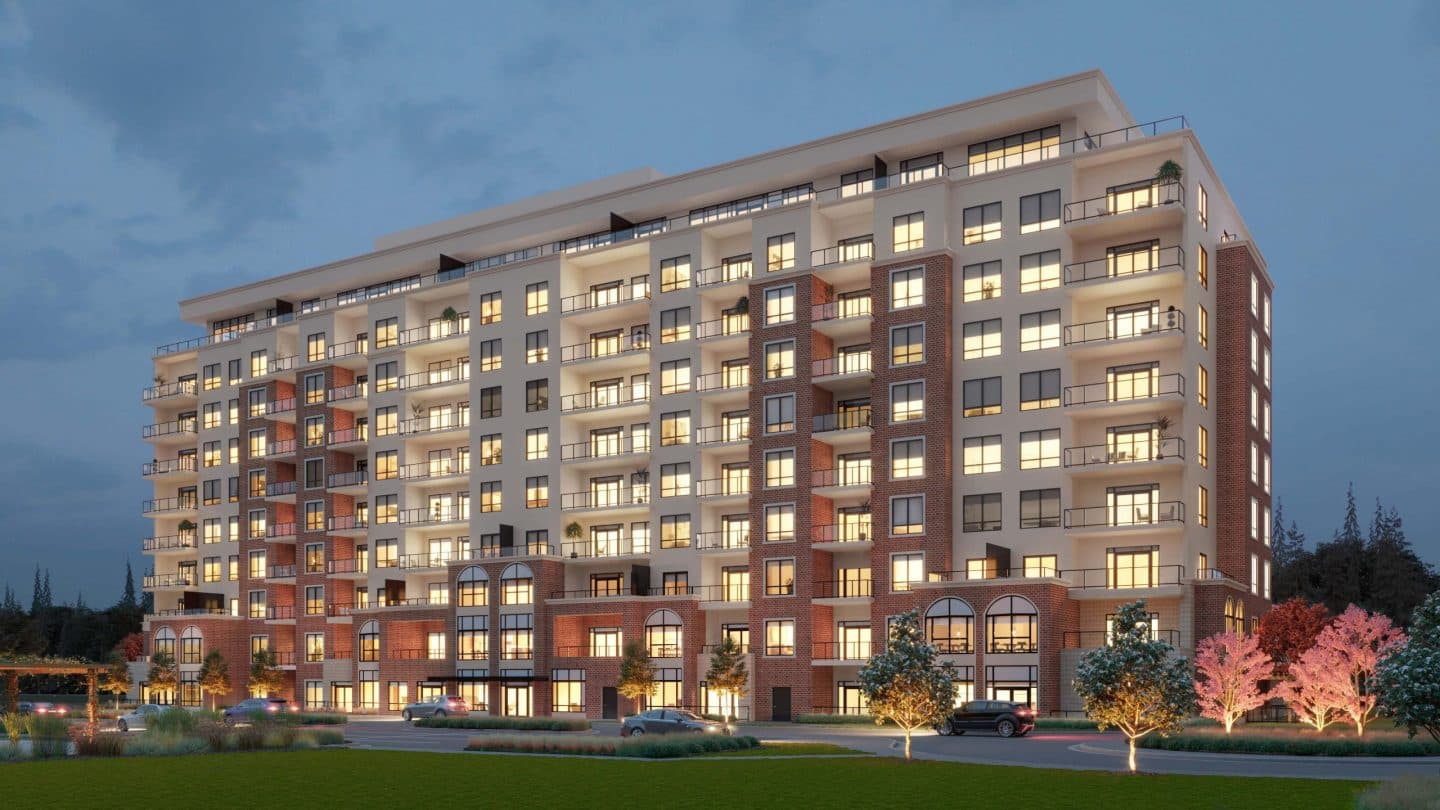
NorthLink II
Red Bricks Databy Tricar · 480 Callaway Road
Maint. Fees
0.00
Occupancy
2023
Listing provided by CENTURY 21 FIRST CANADIAN CORP
Based on information from the Toronto Regional Real Estate Board (TRREB). All information deemed reliable but not guaranteed and should be independently verified. The accuracy of information is not guaranteed, has not been verified, and does not constitute professional advice.
IDX information is provided exclusively for consumers' personal, non-commercial use. It may not be used for any purpose other than identifying prospective properties consumers may be interested in purchasing or renting.
Sold and leased listing data is provided under the Virtual Office Website (VOW) data feed and is available only to registered users who have agreed to the Terms of Use. This data is for personal, non-commercial use only and may not be copied, redistributed, or retransmitted.
MLS®, REALTOR®, and the associated logos are certification marks owned by the Canadian Real Estate Association (CREA) and identify real estate professionals who are members of CREA.
This listing content is not intended to solicit properties already listed for sale or individuals who are currently under contract with a brokerage.
Data last updated: August 23, 2026 at 08:25 a.m.