
326 Carlaw Avenue, Unit 127
326 Carlaw Avenue, Unit 127
$1,799,900
28 days on market
About This Listing
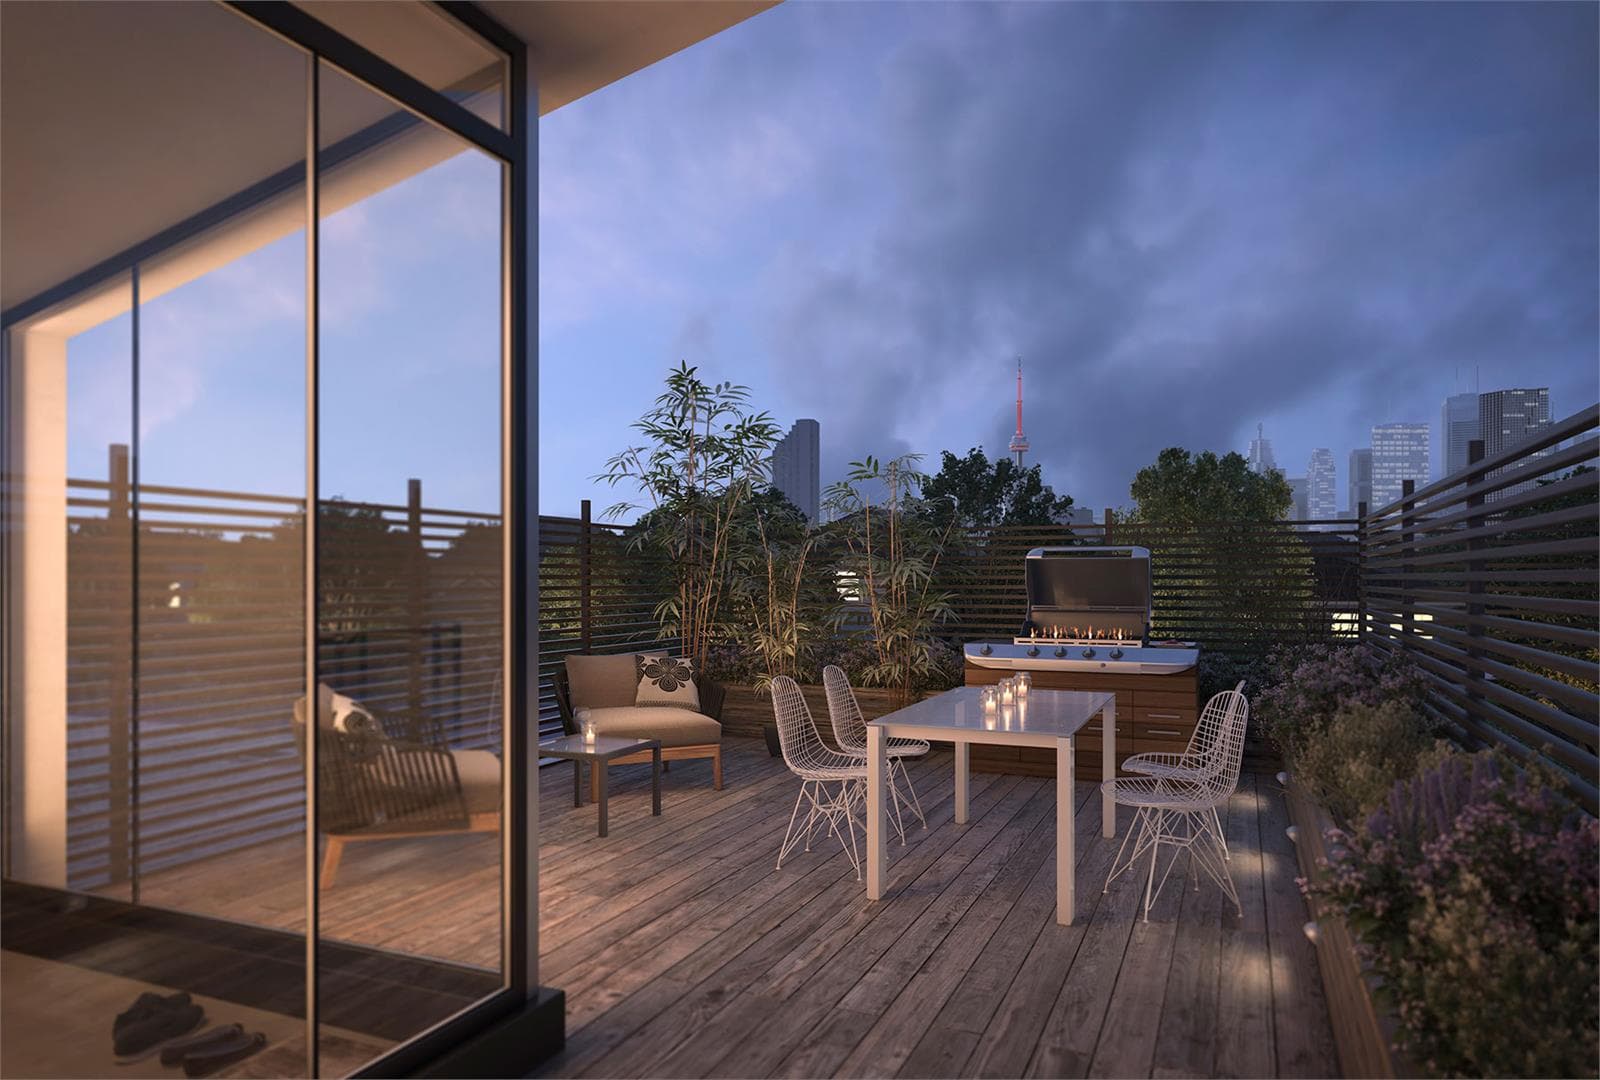
The Brightest & Most Open Hard Loft at 326 Carlaw! Unlike typical dark industrial conversions, "The 13 Skylight Loft" offers an unmatched, sun drenched open concept. Boasting soaring 15 to 18 ft ceilings throughout and 13 skylights (some remote operated). Light floods every corner! Highlighting polished concrete floors, an 18 ft brick wall and a show stopping custom oak/glass floating staircase. The heart of the home is a spectacular, wide open designer kitchen perfect for entertaining....featuring an oversized island, Italian marble, custom cabinetry and premier Wolf, Sub-Zero and Miele appliances with wine fridge. Mezzanine level primary suite features herringbone hardwoods, custom built ins and spa inspired baths with Kohler fixtures and soaker tub. Enjoy skyline views from your private rooftop terrace. Control4 smart tech, 2 individual HVAC, 1 parking spot included. Prime Leslieville location near transit cafes, restaurants & future Ontario Line. Offered at an attractive new price and can close with vacant possession. Flexible seller financing options available for qualified buyers.
Amenities
| Monthly Mortgage (P&I) | $7,842 |
| Property Tax (MLS) | $523 |
| Maintenance Fees | $1,293 |
| Total Monthly Cost | $9,658 |
Down payment: $359,980 (20.0%) · Mortgage: $1,439,920
Property tax uses MLS annual tax of $6,274/yr. Uses the standard Canadian semi-annual compounding convention. Estimates only—not a pre-approval or offer of credit. Actual rates and eligibility may vary. Provincial sales tax on mortgage insurance, when applicable, is not included. Consult a mortgage professional for accurate figures.
Property Details
i-Zone
Red Bricks Databy Atria Development Corporation · 326 Carlaw
Maint. Fees
0.00
Occupancy
2015
Listing provided by COLDWELL BANKER REAL ESTATE PROFESSIONALS
Based on information from the Toronto Regional Real Estate Board (TRREB). All information deemed reliable but not guaranteed and should be independently verified. The accuracy of information is not guaranteed, has not been verified, and does not constitute professional advice.
IDX information is provided exclusively for consumers' personal, non-commercial use. It may not be used for any purpose other than identifying prospective properties consumers may be interested in purchasing or renting.
Sold and leased listing data is provided under the Virtual Office Website (VOW) data feed and is available only to registered users who have agreed to the Terms of Use. This data is for personal, non-commercial use only and may not be copied, redistributed, or retransmitted.
MLS®, REALTOR®, and the associated logos are certification marks owned by the Canadian Real Estate Association (CREA) and identify real estate professionals who are members of CREA.
This listing content is not intended to solicit properties already listed for sale or individuals who are currently under contract with a brokerage.
Data last updated: August 23, 2026 at 06:25 a.m.