
2920 Highway 7
2920 Highway 7
$589,999
$837/sq ft· Bldg avg $754/sq ft · 58 days on market
Floor Plan
We matched this unit to a floor plan
Sign in to see the exact layout, verified size, and developer pricing history
About This Listing
Make sure to watch the virtual tour!! Welcome to Suite 903 at CG Tower - The tallest building in Vaughan! Where sophisticated design meets an unbeatable Vaughan lifestyle. This stunning, spacious 2-bedroom, 1-bathroom suite boasts one of the best layouts of any 2-bedroom condo on the market, featuring a large, open-concept living area perfect for entertaining or unwinding in front of the impressive 75" wall-mounted TV. Perched high with unobstructed North-West views, this exceptional unit overlooks a breathtaking panorama of lush green space, an ice rink, a water park, and the brand-new Black Creek Park - with no front facing condo to interrupt your sight lines. On clear evenings, enjoy stunning views of Canada'sWonderland and front-row seats to the Celebration fireworks, all from the comfort of your own living room. Beyond the suite itself, CG Tower raises the bar for condo living with a world-class amenity package that includes a private movie theatre, state-of-the-art gym and yoga room, outdoor pool and terrace, two elegant party rooms, a dedicated work-from-home lounge, a pet spa, and a kids' play space - everything you need to live, work, and relax without ever leaving home. Ideally situated in the heart of Vaughan, you're just steps from the VaughanMetropolitan Centre TTC Subway Station for seamless connectivity across the GTA, and only minutes away from York University, the YMCA at the David Braley Vaughan Centre, Vaughan Mills, Cortellucci Vaughan Hospital, the 7/400 Power Centre, and Cortellucci Square, with effortless access to Highways 400, 7, and 407. This is more than a condo - it's a lifestyle.
| Monthly Mortgage (P&I) | $2,571 |
| Property Tax (MLS) | $266 |
| Maintenance Fees | $475 |
| Total Monthly Cost | $3,312 |
Down payment: $118,000 (20.0%) · Mortgage: $471,999
Property tax uses MLS annual tax of $3,188/yr. Uses the standard Canadian semi-annual compounding convention. Estimates only—not a pre-approval or offer of credit. Actual rates and eligibility may vary. Provincial sales tax on mortgage insurance, when applicable, is not included. Consult a mortgage professional for accurate figures.
Property Details
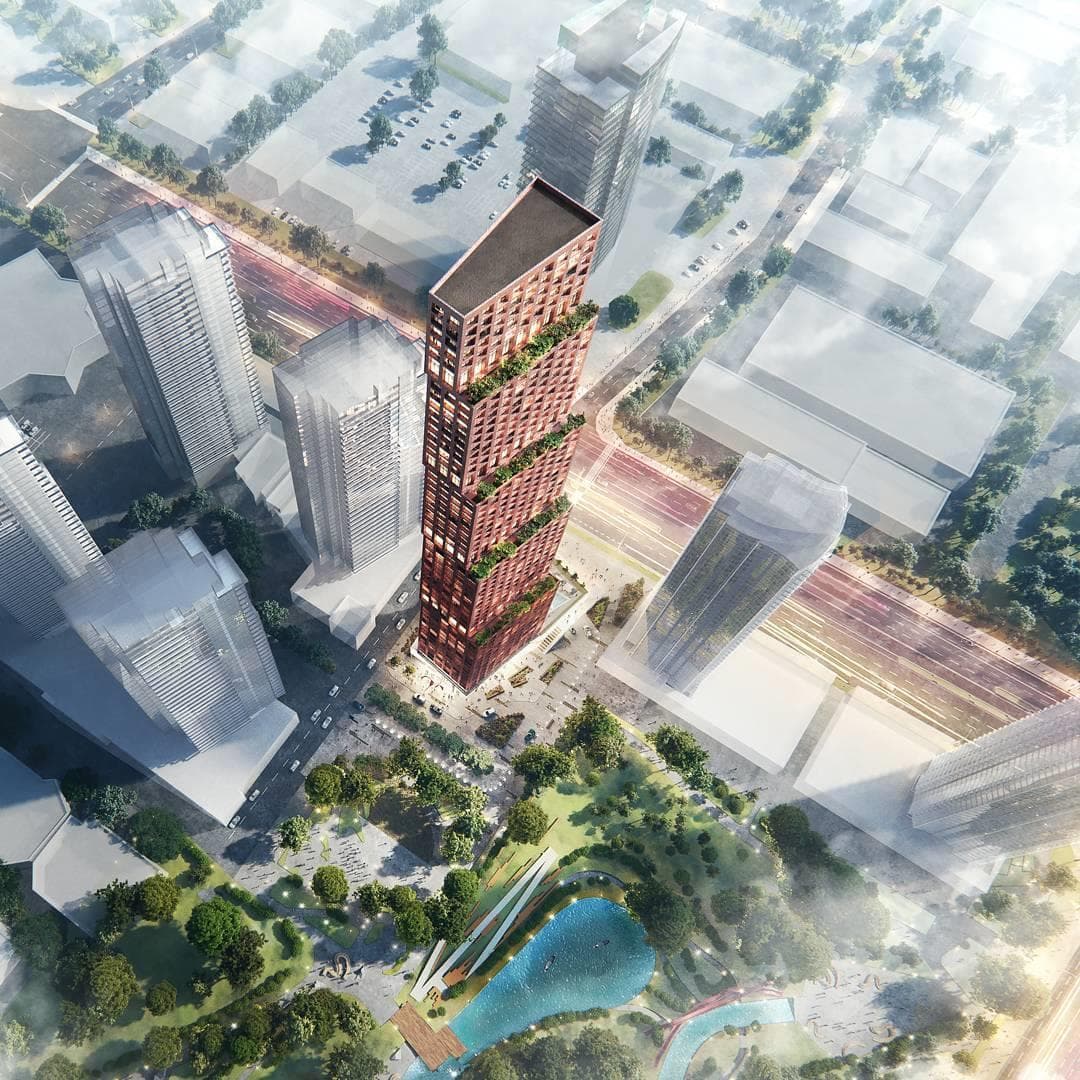
CG Tower Condos
Red Bricks Databy Cortel Group · 2920 Highway 7
Maint. Fees
0.56
Occupancy
2024
Listing provided by RIGHT AT HOME REALTY
Based on information from the Toronto Regional Real Estate Board (TRREB). All information deemed reliable but not guaranteed and should be independently verified. The accuracy of information is not guaranteed, has not been verified, and does not constitute professional advice.
IDX information is provided exclusively for consumers' personal, non-commercial use. It may not be used for any purpose other than identifying prospective properties consumers may be interested in purchasing or renting.
Sold and leased listing data is provided under the Virtual Office Website (VOW) data feed and is available only to registered users who have agreed to the Terms of Use. This data is for personal, non-commercial use only and may not be copied, redistributed, or retransmitted.
MLS®, REALTOR®, and the associated logos are certification marks owned by the Canadian Real Estate Association (CREA) and identify real estate professionals who are members of CREA.
This listing content is not intended to solicit properties already listed for sale or individuals who are currently under contract with a brokerage.
Data last updated: August 23, 2026 at 12:25 a.m.