
2420 Baronwood Drive, Unit 19-02
2420 Baronwood Drive, Unit 19-02
$2,800/mo
1 days on market
Floor Plan
We matched this unit to a floor plan
Sign in to see the exact layout, verified size, and developer pricing history
About This Listing
Welcome to this bright and beautifully maintained 2-bedroom, 2-bathroom condo townhouse with 1 underground parking space, offering a rare three-side-open exposure with greenery all around and exceptional natural light throughout the home. One of the standout features is the amount of sunlight the unit receives-even during winter, the home enjoys approximately 6-7 hours of natural sunlight, a particularly valuable feature during the shorter Canadian winter days. This is an owner-maintained property, cared for with attention to detail and thoughtfully upgraded for comfort and convenience. The home features new fixtures and fittings, along with adjustable and programmable LED lighting in the rooms. Major updates include a new air conditioner installed in 2026, a water heater replaced in 2025, and a dishwasher replaced in 2022. The home's ducts were professionally cleaned in July 2026, adding to the fresh and well-maintained living environment. Step outside to your own inviting private backyard patio, finished with aesthetic tiles and surrounded by greenery-perfect for relaxing, entertaining, or enjoying summer evenings. The outdoor area also features covered stairs and a convenient garden shed for additional storage. The location adds to the appeal, with walking trails, highly rated schools, Starbucks, public transit and everyday amenities conveniently nearby, making it an excellent choice for families and professionals alike. With its sun-filled interiors, private outdoor space, recent upgrades, underground parking, additional storage and desirable location, this move-in-ready home offers an excellent combination of comfort, privacy, convenience and year-round livability.
| Monthly Mortgage (P&I) | $12 |
| Property Tax (est.) | $2 |
| Maintenance Fees | $0 |
| Total Monthly Cost | $14 |
Down payment: $560 (20.0%) · Mortgage: $2,240
Property tax rate: 0.65%. Uses the standard Canadian semi-annual compounding convention. Estimates only—not a pre-approval or offer of credit. Actual rates and eligibility may vary. Provincial sales tax on mortgage insurance, when applicable, is not included. Consult a mortgage professional for accurate figures.
Property Details
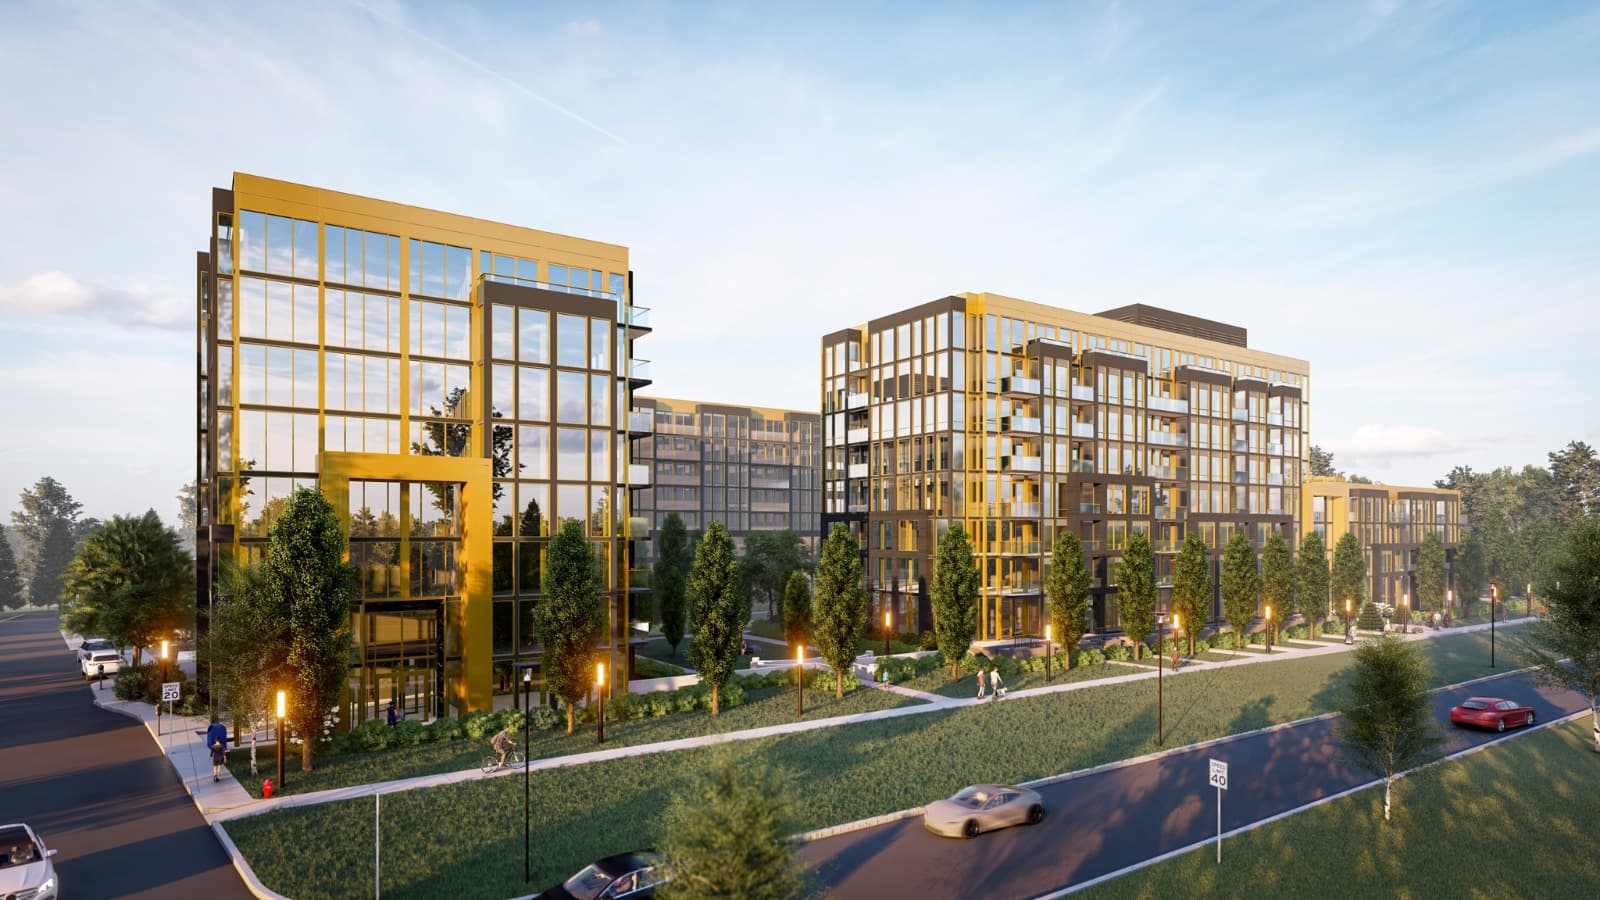
Nuvo Condos
Red Bricks Databy Fernbrook Homes, Crystal Homes · 2343 Khalsa Gate
Maint. Fees
0.57
Occupancy
2026
Listing provided by RIGHT AT HOME REALTY
Based on information from the Toronto Regional Real Estate Board (TRREB). All information deemed reliable but not guaranteed and should be independently verified. The accuracy of information is not guaranteed, has not been verified, and does not constitute professional advice.
IDX information is provided exclusively for consumers' personal, non-commercial use. It may not be used for any purpose other than identifying prospective properties consumers may be interested in purchasing or renting.
Sold and leased listing data is provided under the Virtual Office Website (VOW) data feed and is available only to registered users who have agreed to the Terms of Use. This data is for personal, non-commercial use only and may not be copied, redistributed, or retransmitted.
MLS®, REALTOR®, and the associated logos are certification marks owned by the Canadian Real Estate Association (CREA) and identify real estate professionals who are members of CREA.
This listing content is not intended to solicit properties already listed for sale or individuals who are currently under contract with a brokerage.
Data last updated: August 23, 2026 at 08:25 a.m.