
195 McCaul Street, Unit 1601
195 McCaul Street, Unit 1601
$899,900
$1,114/sq ft· Bldg avg $1,087/sq ft · 63 days on market
Floor Plan
We matched this unit to a floor plan
Sign in to see the exact layout, verified size, and developer pricing history
About This Listing
Just below the penthouse levels, this stunning west-facing suite offers unobstructed sunset views from the largest balcony available in the floorplan, complete with 1 parking space and 1 locker. A truly one-of-a-kind unit with no expense spared, featuring 9-foot ceilings, pot lights, and flush-mount LED lighting throughout. The fully upgraded kitchen showcases sleek black cabinetry, subway tile backsplash, and stainless steel appliances, perfectly complemented by exposed concrete walls and ceilings for a modern urban aesthetic. The spacious primary bedroom includes a double closet, private walkout to the balcony, and a beautifully upgraded 4-piece ensuite. Both bathrooms feature floor-to-ceiling tile finishes, creating a clean, luxurious feel throughout. Additional highlights include in-suite stacked laundry, a large front foyer closet, and a separate linen closet for added storage. Enjoy breathtaking city and sunset views with absolutely no buildings obstructing your sightlines. Unbeatable location in the heart of Toronto's renowned Health Science District, just steps to Mount Sinai Hospital, The Hospital For Sick Children, and Toronto General Hospital at Dundas St. W. & University Ave. Residents also enjoy premium building amenities including a 24-hour concierge, fitness studio, and more. The premium parking space is ideally positioned for easy access, located beside only one other vehicle and directly next to the unit's storage locker and additional bicycle storage. Extras: Blackout window coverings in the primary bedroom, blinds in the living area, largest balcony offered with this floorplan, 1 parking space, 1 locker, and all stainless steel appliances included.
| Monthly Mortgage (P&I) | $3,921 |
| Property Tax (MLS) | $591 |
| Maintenance Fees | $779 |
| Total Monthly Cost | $5,291 |
Down payment: $179,980 (20.0%) · Mortgage: $719,920
Property tax uses MLS annual tax of $7,090/yr. Uses the standard Canadian semi-annual compounding convention. Estimates only—not a pre-approval or offer of credit. Actual rates and eligibility may vary. Provincial sales tax on mortgage insurance, when applicable, is not included. Consult a mortgage professional for accurate figures.
Property Details
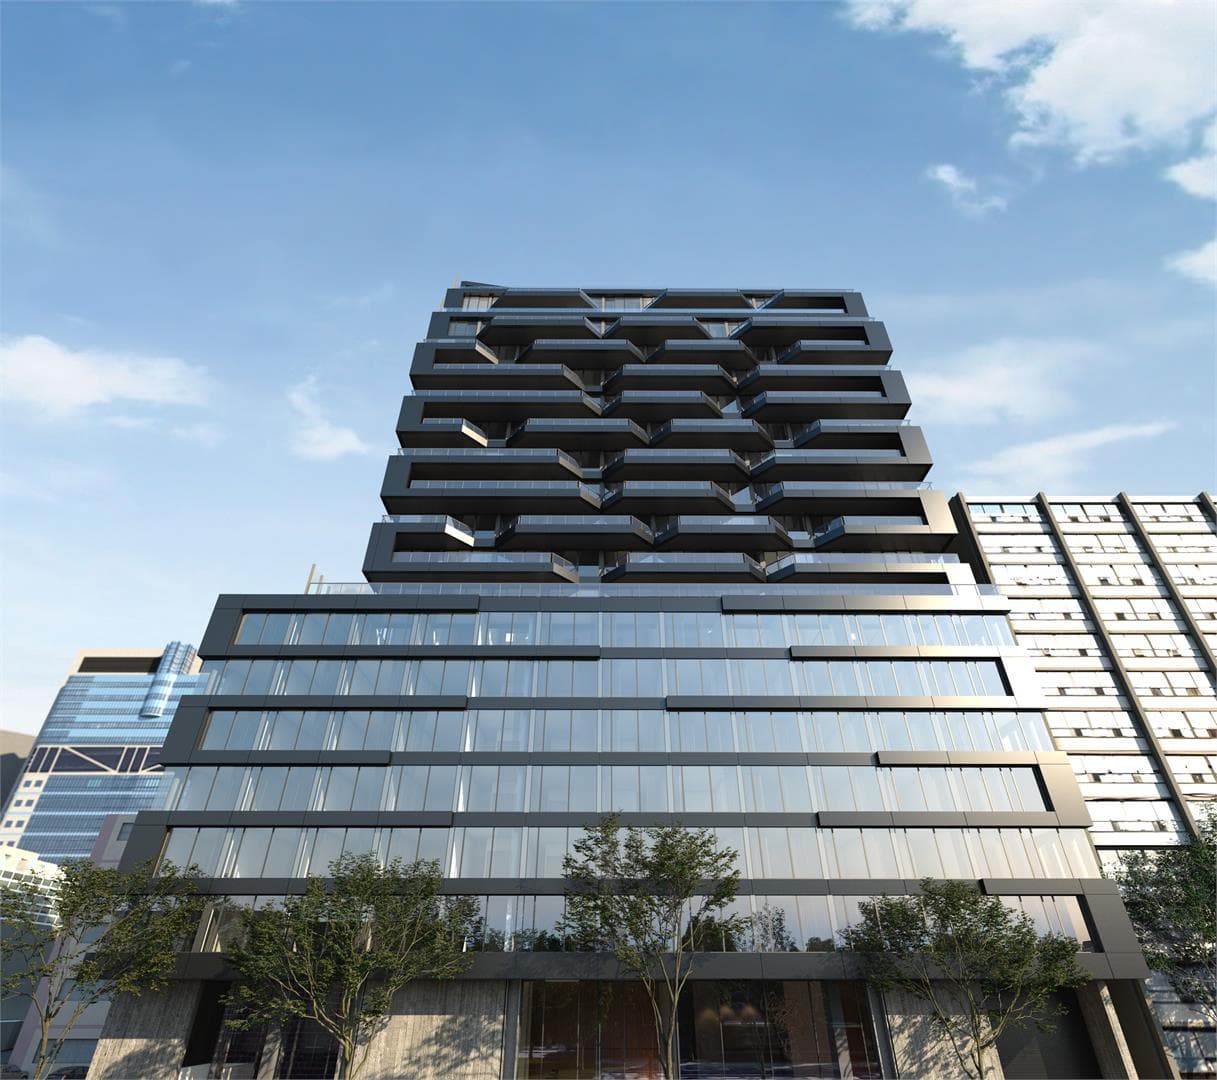
The Bread Company Condos
Red Bricks Databy Lamb Development Corp · 195 McCaul Street
Maint. Fees
0.73
Parking
$99,900
Locker
$8,500
Occupancy
2024
Listing provided by UNION CAPITAL REALTY
Based on information from the Toronto Regional Real Estate Board (TRREB). All information deemed reliable but not guaranteed and should be independently verified. The accuracy of information is not guaranteed, has not been verified, and does not constitute professional advice.
IDX information is provided exclusively for consumers' personal, non-commercial use. It may not be used for any purpose other than identifying prospective properties consumers may be interested in purchasing or renting.
Sold and leased listing data is provided under the Virtual Office Website (VOW) data feed and is available only to registered users who have agreed to the Terms of Use. This data is for personal, non-commercial use only and may not be copied, redistributed, or retransmitted.
MLS®, REALTOR®, and the associated logos are certification marks owned by the Canadian Real Estate Association (CREA) and identify real estate professionals who are members of CREA.
This listing content is not intended to solicit properties already listed for sale or individuals who are currently under contract with a brokerage.
Data last updated: August 23, 2026 at 10:26 a.m.