
1155 Stroud Lane, Unit 2
1155 Stroud Lane, Unit 2
$789,500
$526/sq ft · 2 days on market
Floor Plan
We matched this unit to a floor plan
Sign in to see the exact layout, verified size, and developer pricing history
About This Listing
This beautifully designed interior-unit condo townhouse offers the perfect blend of lifestyle appeal, functionality, and investment potential. Ideally located just minutes from the GOStation, close to the lake, and with quick access to major highways, this is a rare opportunity for both end-users and investors alike. Spanning approximately 1,464 sq ft, the thoughtfully designed layout features 3generously sized bedrooms and 3 well-appointed bathrooms, including a private primary retreat occupying its own floor-ideal for families, professionals, or flexible multi-tenant living. As an interior unit, the home benefits from enhanced energy efficiency, quieter exposure, and additional interior living space thanks to the absence of internal garage access. Two parking spaces, excellent in-unit storage, and an additional storage locker further enhance everyday convenience. The standout custom rooftop terrace creates an exceptional outdoor living experience, complete with a gas BBQ hookup for effortless entertaining. Inside, modern finishes and upgraded LG laundry appliances add comfort and style, while the kitchen gas line offers future gas stove upgrade potential-an added feature valued by both homeowners and tenants. With strong rental appeal, functional design, and a highly connected location near transit, waterfront amenities, and commuter routes, this property presents outstanding long-term value and versatility. Quick Feature Highlights: Minutes to GO Station, 2 Parking Spaces, Interior Unit - Quiet & Energy Efficient Approximately 1,464 Sq Ft 3 Bedrooms, 3Bathrooms, Private Primary Retreat on Its Own Floor, Custom Rooftop Terrace with Gas BBQ Hookup for Outdoor Cooking or Entertaining, Kitchen Gas Line for Future Gas Stove Upgrade, Upgraded LG Laundry Duo, Additional Storage Locker, Close to the Lake, Quick Highway Access Excellent End-User & Investment Potential
Amenities
| Monthly Mortgage (P&I) | $3,440 |
| Property Tax (MLS) | $351 |
| Maintenance Fees | $446 |
| Total Monthly Cost | $4,236 |
Down payment: $157,900 (20.0%) · Mortgage: $631,600
Property tax uses MLS annual tax of $4,208/yr. Uses the standard Canadian semi-annual compounding convention. Estimates only—not a pre-approval or offer of credit. Actual rates and eligibility may vary. Provincial sales tax on mortgage insurance, when applicable, is not included. Consult a mortgage professional for accurate figures.
Property Details
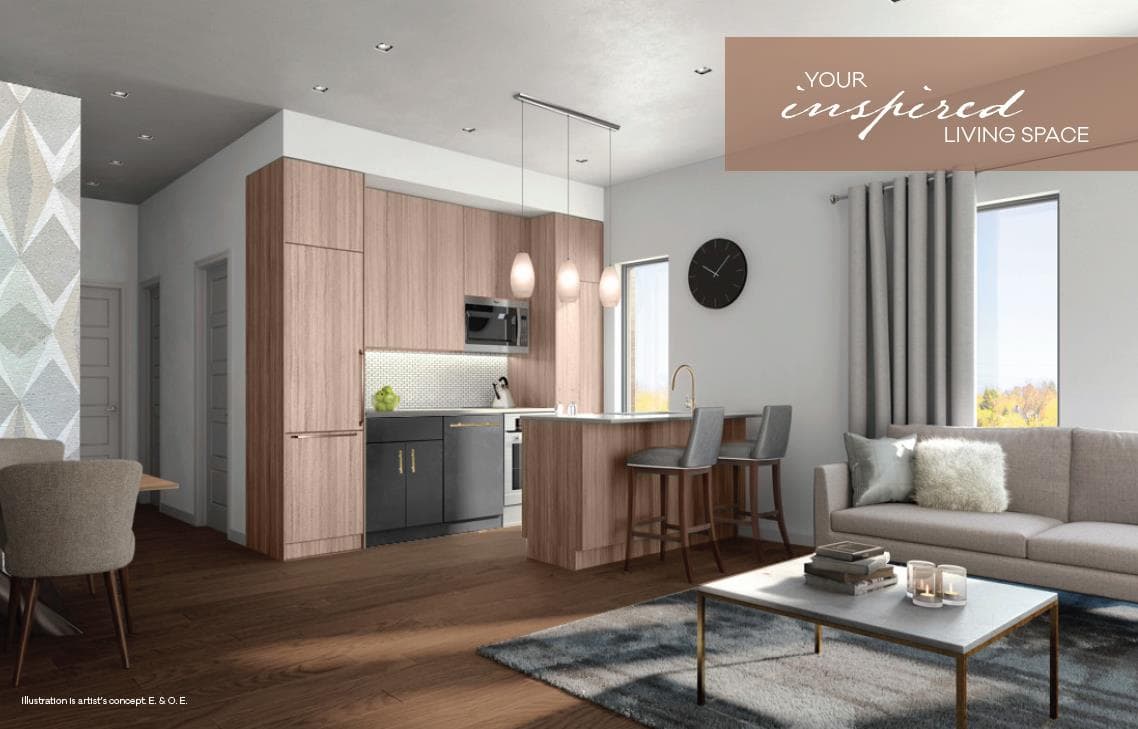
The Clarkson Urban Towns
Red Bricks Databy Haven Developments · 2200 Bromsgove Road
Maint. Fees
0.31
Occupancy
2021
Listing provided by NEST SEEKERS INTERNATIONAL REAL ESTATE
Based on information from the Toronto Regional Real Estate Board (TRREB). All information deemed reliable but not guaranteed and should be independently verified. The accuracy of information is not guaranteed, has not been verified, and does not constitute professional advice.
IDX information is provided exclusively for consumers' personal, non-commercial use. It may not be used for any purpose other than identifying prospective properties consumers may be interested in purchasing or renting.
Sold and leased listing data is provided under the Virtual Office Website (VOW) data feed and is available only to registered users who have agreed to the Terms of Use. This data is for personal, non-commercial use only and may not be copied, redistributed, or retransmitted.
MLS®, REALTOR®, and the associated logos are certification marks owned by the Canadian Real Estate Association (CREA) and identify real estate professionals who are members of CREA.
This listing content is not intended to solicit properties already listed for sale or individuals who are currently under contract with a brokerage.
Data last updated: August 23, 2026 at 10:26 a.m.