
110 SE Marine Parade Drive, Unit 809
110 SE Marine Parade Drive, Unit 809
$609,000
$937/sq ft· Bldg avg $1,025/sq ft · 6 days on market
Floor Plan
We matched this unit to a floor plan
Sign in to see the exact layout, verified size, and developer pricing history
About This Listing
Don't miss this opportunity to own a stunning, huge and spacious suite in one of Toronto's premier waterfront communities with over 900 sq. ft of combined indoor and outdoor living space inclusive of a 260 sq. ft wrap around balcony with lake views. Welcome to Suite 809 at Riva Del Lago by Mattamy - a beautifully maintained and freshly painted suite in the heart of the highly sought-after Humber Bay Shores waterfront community. This unit has been thoughtfully designed with an exceptionally open and functional layout. Boasting 9-foot ceilings, floor-to-ceiling windows, that bring in an abundance of natural light throughout the day and unit itself. One of the largest living room spaces you will find with a unit of this size. The spacious living and dining areas flow seamlessly, creating the perfect atmosphere for both everyday living and entertaining. Enjoy the convenience of premium building amenities including the gym, a pool and sauna and all while being just minutes from downtown Toronto with quick access to the QEW, Hwy 427, and the Gardiner Expressway. Shopping, dining, and entertainment are all within reach, including nearby Sherway Gardens. Beyond the suite itself is one of Toronto's most vibrant lakefront neighborhoods. Humber Bay Shores offers scenic waterfront parks, walking and cycling trails, cafés, restaurants, patios, and a true sense of community. Whether you're enjoying morning coffee on the balcony overlooking the lake, meeting friends for dinner by the water, or taking an evening stroll along the trails, this lifestyle is truly unmatched. Don't miss this opportunity to own a stunning suite in one of Toronto's premier waterfront communities.
| Monthly Mortgage (P&I) | $2,653 |
| Property Tax (MLS) | $224 |
| Maintenance Fees | $648 |
| Total Monthly Cost | $3,525 |
Down payment: $121,800 (20.0%) · Mortgage: $487,200
Property tax uses MLS annual tax of $2,685/yr. Uses the standard Canadian semi-annual compounding convention. Estimates only—not a pre-approval or offer of credit. Actual rates and eligibility may vary. Provincial sales tax on mortgage insurance, when applicable, is not included. Consult a mortgage professional for accurate figures.
Property Details
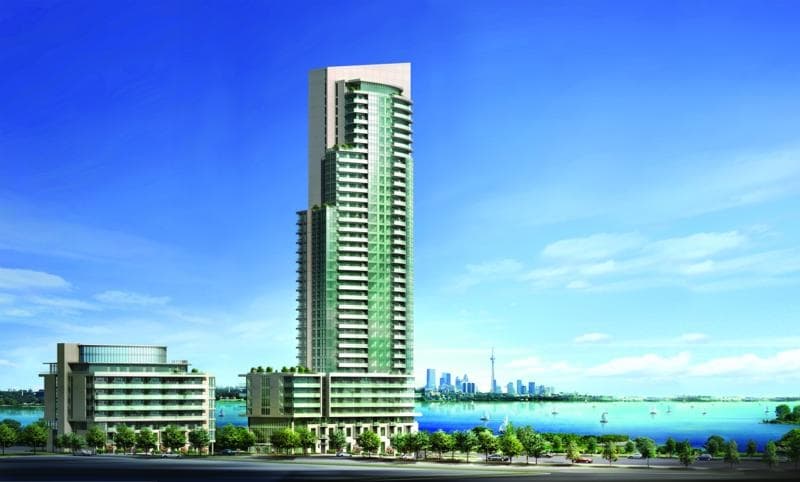
Ocean Club Waterfront Condos
Red Bricks Databy Graywood Developments Ltd, Beaverhall Homes · 2157 Lake Shore Boulevard West
Maint. Fees
0.45
Occupancy
2015
Listing provided by METAPRO REALTY INC.
Based on information from the Toronto Regional Real Estate Board (TRREB). All information deemed reliable but not guaranteed and should be independently verified. The accuracy of information is not guaranteed, has not been verified, and does not constitute professional advice.
IDX information is provided exclusively for consumers' personal, non-commercial use. It may not be used for any purpose other than identifying prospective properties consumers may be interested in purchasing or renting.
Sold and leased listing data is provided under the Virtual Office Website (VOW) data feed and is available only to registered users who have agreed to the Terms of Use. This data is for personal, non-commercial use only and may not be copied, redistributed, or retransmitted.
MLS®, REALTOR®, and the associated logos are certification marks owned by the Canadian Real Estate Association (CREA) and identify real estate professionals who are members of CREA.
This listing content is not intended to solicit properties already listed for sale or individuals who are currently under contract with a brokerage.
Data last updated: August 23, 2026 at 04:25 a.m.