
101 Queen Street, Unit 1504
101 Queen Street, Unit 1504
$849,900
$773/sq ft· Bldg avg $773/sq ft · 9 days on market
About This Listing
Welcome to this stunning sub-penthouse at the reResidences, one of Ottawa's most prestigious condominium addresses in the heart of the downtown. Enjoy an exceptional urban lifestyle with easy access to the city's renowned restaurants, arts & entertainment, business district, Parliament Hill, & government offices. This sophisticated suite offers breathtaking northwestern views centered on Parliament Hill + the Gatineau Hills. Step onto the private balcony to take in spectacular sunsets and the ever-changing city skyline. The thoughtfully designed features a spacious primary bedroom with luxurious ensuite bathroom featuring a floating vanity & a double glass shower with rain shower head (as well as a handheld shower wand). Complete with a walk-in closet smartly finished with "California closets" for optimum organized storage. The versatile 2nd bedroom (enclosed with stylish sliding glass walls) is perfect as a guest room, home office, or study. This room also has 3 closets all with closet organizers. Carefully upgraded during construction, this contemporary residence showcases premium finishes and elegant modern design. Stunning features - premium wide board flooring (moder gray/beige finish), full sized built-in oven, under counter microwave, full sized fridge with ice/water dispenser, wine fridge, glass induction cook top, hidden restaurant grade exhaust vent, pot lighting with dimmer switches, custom blinds on all windows, 8'8" island with waterfall ends, floor to ceiling windows allow natural lighting, loads of wall space for artwork too. reResidences enjoy an outstanding collection of resort-style amenities, including 24-hour concierge service, the Sky Lounge, boardroom, fitness center, games room, theatre, sauna, private lounge, and housekeeping services. Also included is an underground parking space (P6-01) and one storage locker (P5-56), offering convenience and security in one of Ottawa's premier condominium communities.
Amenities
| Monthly Mortgage (P&I) | $3,703 |
| Property Tax (MLS) | $786 |
| Maintenance Fees | $991 |
| Total Monthly Cost | $5,480 |
Down payment: $169,980 (20.0%) · Mortgage: $679,920
Property tax uses MLS annual tax of $9,432/yr. Uses the standard Canadian semi-annual compounding convention. Estimates only—not a pre-approval or offer of credit. Actual rates and eligibility may vary. Provincial sales tax on mortgage insurance, when applicable, is not included. Consult a mortgage professional for accurate figures.
Property Details
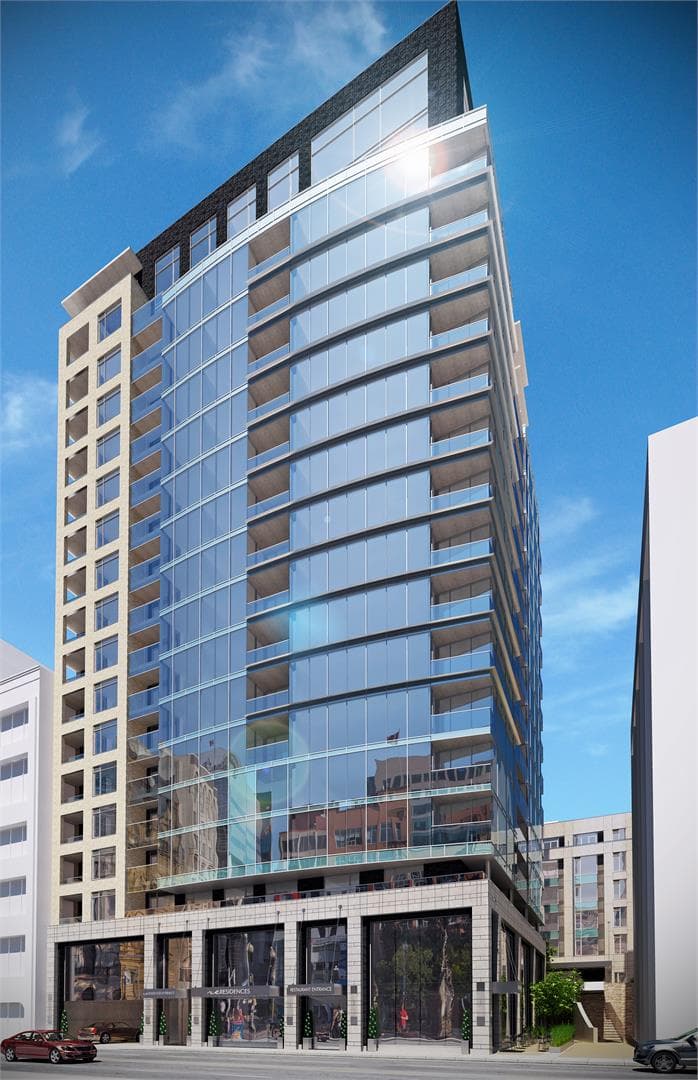
reResidences Condos
Red Bricks Databy Ashcroft Homes, Choo Communities · 101 Queen Street
Maint. Fees
0.78
Occupancy
2019
Listing provided by RE/MAX HALLMARK REALTY GROUP
Based on information from the Toronto Regional Real Estate Board (TRREB). All information deemed reliable but not guaranteed and should be independently verified. The accuracy of information is not guaranteed, has not been verified, and does not constitute professional advice.
IDX information is provided exclusively for consumers' personal, non-commercial use. It may not be used for any purpose other than identifying prospective properties consumers may be interested in purchasing or renting.
Sold and leased listing data is provided under the Virtual Office Website (VOW) data feed and is available only to registered users who have agreed to the Terms of Use. This data is for personal, non-commercial use only and may not be copied, redistributed, or retransmitted.
MLS®, REALTOR®, and the associated logos are certification marks owned by the Canadian Real Estate Association (CREA) and identify real estate professionals who are members of CREA.
This listing content is not intended to solicit properties already listed for sale or individuals who are currently under contract with a brokerage.
Data last updated: August 23, 2026 at 06:25 a.m.