
1 Old Mill Drive, Unit 107
1 Old Mill Drive, Unit 107
$1,129,000
$1,026/sq ft· Bldg avg $1,046/sq ft · 1 days on market
About This Listing
Welcome to Unit 107 at 1 Old Mill, a highly sought-after model suite in the heart of the Old Mill. This exceptional 2 + 1 bedroom suite was originally a model suite and showcases approximately 1,020 sqft of beautifully appointed living space with high-end finishes throughout. Conveniently located on a low floor and easily accessible without relying on elevators, this suite offers the perfect blend of accessibility and privacy. One parking space and locker included. Elegant crown moulding, wainscoting, custom built-ins, rich hardwood floors and 9' ceilings create a timeless and sophisticated feel. The thoughtfully designed layout features spacious living and dining areas, plus a versatile den with custom built-in cabinetry - ideal for a home office or quiet retreat. The gourmet kitchen offers granite countertops, tile backsplash, ample cabinetry and a convenient breakfast bar. The spacious primary bedroom features a walk-in closet with custom organizers and a luxurious 4pc ensuite. A generous 2nd bedroom and additional 4pc bathroom provide comfort and flexibility for guests or family. Enjoy an impressive array of resort-style amenities, including a whirlpool & saltwater pool, fitness centre, steam room, media room, party room, mediation room, dining room, boardroom, guest suites and 24-hour concierge and rooftop terrace with 2 professional grade bbqs, rod iron tables, conversational seating, loungers, herb gardens and gardens overlooking a 360 unobstructed degree view of the lake, skyline and Humber River. Ideally located just steps from the subway, shops, restaurants, bakeries, banks and entertainment, with the best of the neighbourhood right at your doorstep. 5 min drive to Gardiner and in St. Pius, Swansea, Humbercrest, Humberside, Western Tech school districts. A sophisticated model suite in an exceptional building, offering refined living in a truly convenient location.
Amenities
| Monthly Mortgage (P&I) | $4,919 |
| Property Tax (MLS) | $425 |
| Maintenance Fees | $977 |
| Total Monthly Cost | $6,322 |
Down payment: $225,800 (20.0%) · Mortgage: $903,200
Property tax uses MLS annual tax of $5,105/yr. Uses the standard Canadian semi-annual compounding convention. Estimates only—not a pre-approval or offer of credit. Actual rates and eligibility may vary. Provincial sales tax on mortgage insurance, when applicable, is not included. Consult a mortgage professional for accurate figures.
Property Details
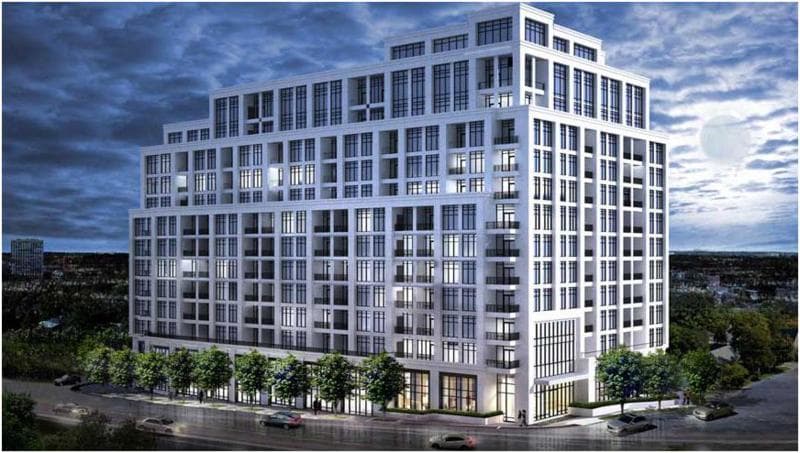
One Old Mill Condos
Red Bricks Databy Tridel · 2500 Bloor Street West
Maint. Fees
0.00
Occupancy
2014
Listing provided by ROYAL LEPAGE REAL ESTATE SERVICES LTD.
Based on information from the Toronto Regional Real Estate Board (TRREB). All information deemed reliable but not guaranteed and should be independently verified. The accuracy of information is not guaranteed, has not been verified, and does not constitute professional advice.
IDX information is provided exclusively for consumers' personal, non-commercial use. It may not be used for any purpose other than identifying prospective properties consumers may be interested in purchasing or renting.
Sold and leased listing data is provided under the Virtual Office Website (VOW) data feed and is available only to registered users who have agreed to the Terms of Use. This data is for personal, non-commercial use only and may not be copied, redistributed, or retransmitted.
MLS®, REALTOR®, and the associated logos are certification marks owned by the Canadian Real Estate Association (CREA) and identify real estate professionals who are members of CREA.
This listing content is not intended to solicit properties already listed for sale or individuals who are currently under contract with a brokerage.
Data last updated: August 22, 2026 at 06:26 p.m.