RE/MAX Wealth Builders logo
HomeNeighbourhoodsMapBlogListingAbout UsAlex's InsightsBrokerage

RE/MAX Wealth Builders

Red Bricks is your destination for pre-construction condos, townhouses, and homes. Access platinum listings, launching soon projects, and more.

Discover

  • Home
  • Neighbourhoods
  • Map
  • Blog
  • Listing
  • About Us
  • Alex's Insights
  • Developers
  • Cities

Company

  • About Us
  • Our Team
  • Contact

Get in Touch

Have questions about a project? We're here to help.

Send a Message →
RE/MAX Wealth Builders Alex Wilson logo

Alex Wilson

RE/MAX Wealth Builders Alex Wilson

1251 Yonge St, Toronto, ON M4T 1W6, Canada

Phone: +1 416-652-5000

RE/MAX Wealth Builders makes every effort to provide accurate, up-to-date pre-construction information. However, details may change without notice, and we cannot guarantee that all information is complete or error-free. RE/MAX Wealth Builders assumes no liability for errors, omissions, or reliance on this information. This website is for general reference only and is not a substitute for legal, tax, accounting, or other professional advice. Please verify all details independently before making decisions.

Listing data is provided under license from the Toronto Regional Real Estate Board (TRREB). TRREB assumes no responsibility for the accuracy of the information contained herein. Data is updated periodically and may not reflect the most current market activity. Not intended to solicit buyers or sellers currently under contract. MLS®, REALTOR®, and the associated logos are certification marks owned by the Canadian Real Estate Association (CREA) and identify real estate professionals who are members of CREA.

© 2026 RE/MAX Wealth Builders. All rights reserved.

Powered by Red Bricks

Privacy PolicyTerms of Service

1201 Lackner Boulevard

Kitchener, Kitchener

Lackner Ridge Condos (1201 Lackner Boulevard)

byReids Heritage Homes logoReids Heritage Homes&Calibrex Developments logoCalibrex Developments
Size Range
612 - 1,223 sq ft
Storeys
4
Suites
54
Occupancy
2022
Sales Status
Resale
Construction
Complete

Nearby Market

Finding nearby buildings and listings...

About Lackner Ridge Condos

Lackner Ridge Condos is a completed condominium development by Calibrex Developments and Reids Heritage Homes at 1201 Lackner Boulevard in Kitchener. The project is 4 storeys tall and contains 54 suites. Lackner Ridge Condos was completed in 2022. Current inventory includes 6 available floor plans ranging from 612 to 1,223 sq. ft. Current prices range from $361,209 to $472,478. The location has a Walk Score of 23 and a Transit Score of 36.

Key Highlights

AI Generated
  • Building Origin and Character — Lackner Ridge Condos, completed in 2022, is a collaborative effort by reputable developers Reids Heritage Homes and Calibrex Developments, known for their quality construction and thoughtful design.
  • Location Strengths — Situated at 1201 Lackner Boulevard in Kitchener, this building offers residents a suburban lifestyle, though it features a lower walk score of 23 and transit score of 36, indicating a reliance on personal transportation for commuting and errands.
  • Building Maturity Advantages — As a recently completed building, Lackner Ridge Condos benefits from an established operating history, allowing potential buyers to assess the quality of construction and community dynamics.
  • Unit Mix and Layout Characteristics — The building features a diverse unit mix with 54 suites ranging from 612 to 1223 sq ft, including 1-bedroom, 1.5-bedroom, and 2-bedroom layouts, catering to various buyer needs.
  • Distinctive Amenities — Residents can enjoy a well-appointed party room with a kitchen, perfect for gatherings and social events, enhancing the community feel within the building.

Unit Breakdown

1 Bed

Price Range

$361,209

Size

630 - 640 sq ft

Price / sq ft

$569/sq ft

1 Bed + Den

Price Range

$392,101 - $405,071

Size

725 - 751 sq ft

Price / sq ft

$540/sq ft

2 Bed

Price Range

$463,628 - $472,478

Size

897 - 933 sq ft

Price / sq ft

$512/sq ft

Amenities & Finishes

Building Amenities

Party Room with Kitchen

Location & Scores

23
Walk ScoreAlmost All Errands Require a Car
36
Transit ScoreCar-Dependent
Open in Google Maps

Book a Consultation

Book a showing of a listing at Lackner Ridge Condos (1201 Lackner Boulevard).

Submit a Worksheet

Nearby Market

Buildings, sales, and listings near Lackner Ridge Condos

Nearby Buildings

1100 Lackner Place7 active

1100 Lackner Place

Kitchener

$361,209 – $472,478

~$556/sqft

178 Grulke Street2 active

178 Grulke Street

Kitchener

$369,000 – $449,000

~$473/sqft

50 Bryan Court2 active

50 Bryan Court

Kitchener

$439,900 – $454,900

~$587/sqft

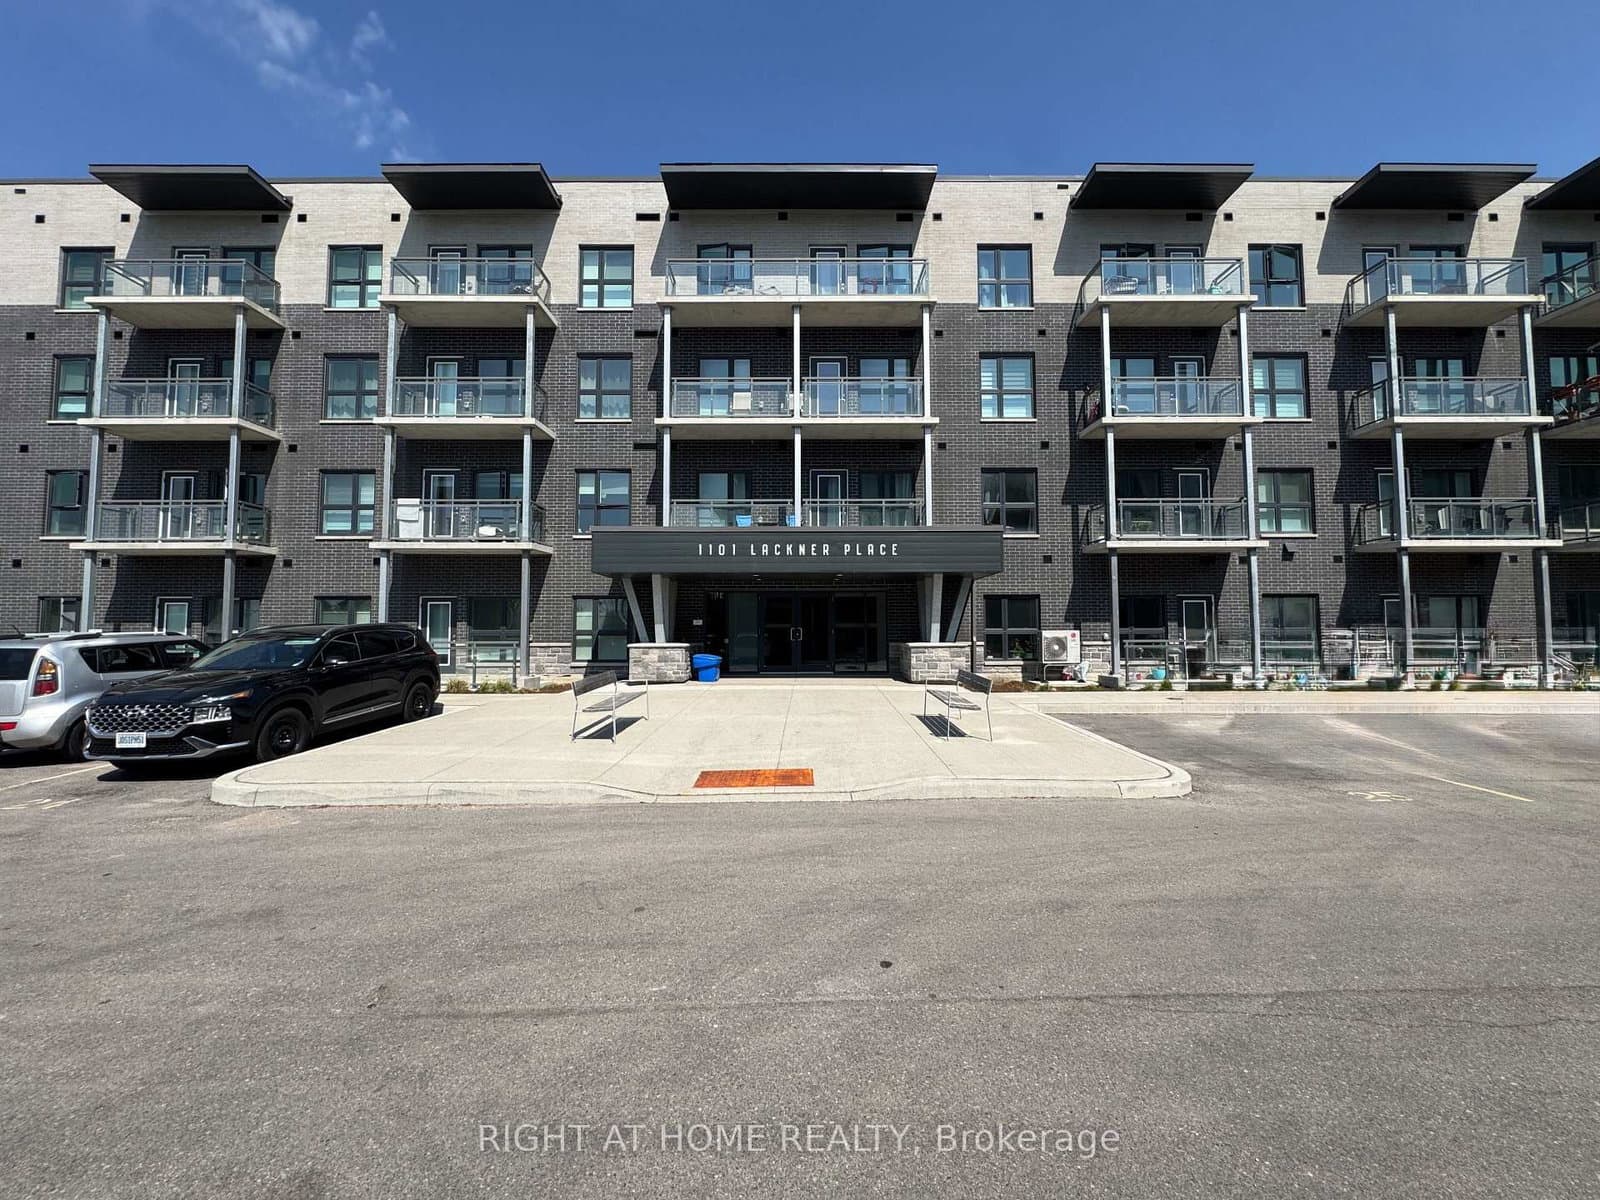
1101 Lackner Place2 active

1101 Lackner Place

Kitchener

$380,000 – $395,000

~$599/sqft

For Sale & Lease Nearby

163 Daimler Drive
For Sale
20d on market

$925,000

4 Bed · 3 Bath · 2000-2500 sqft

163 Daimler Drive

Kitchener

EXP REALTY

163 Daimler Drive
For Lease
2d on market

$3,250/mo

4 Bed · 3 Bath · 2000-2500 sqft

163 Daimler Drive

Kitchener

EXP REALTY

15 Gregg Court, Unit 5
For Sale
67d on market

$560,000

3 Bed · 3 Bath · 1200-1399 sqft

15 Gregg Court, Unit 5

Kitchener

Maintenance: $380.07/mo

RE/MAX Solid Gold Realty (II) Ltd

50 Bryan Court, Unit LL04
For Lease
52d on market

$2,150/mo

2 Bed · 2 Bath · 700-799 sqft

50 Bryan Court, Unit LL04

Kitchener

ROYAL LEPAGE BURLOAK REAL ESTATE SERVICES

50 Bryan Court, Unit 111
For Sale
72d on market

$454,900

2 Bed · 2 Bath · 800-899 sqft

50 Bryan Court, Unit 111

Kitchener

Maintenance: $469.76/mo

RE/MAX REAL ESTATE CENTRE INC.

50 Bryan Court, Unit LL04
For Sale
25d on market

$439,900

2 Bed · 2 Bath · 700-799 sqft

50 Bryan Court, Unit LL04

Kitchener

Maintenance: $435.62/mo

ROYAL LEPAGE BURLOAK REAL ESTATE SERVICES

Current Availability

Beds:
#401 - 1101 Lackner PlaceResale73d on market

$380,000

$599/sqft

#401 - 1101 Lackner Place

1 Bed1 Bath1 Parking
634 sqft(MLS: 600-699 sqft)

Maint. $385.88/mo

RIGHT AT HOME REALTY

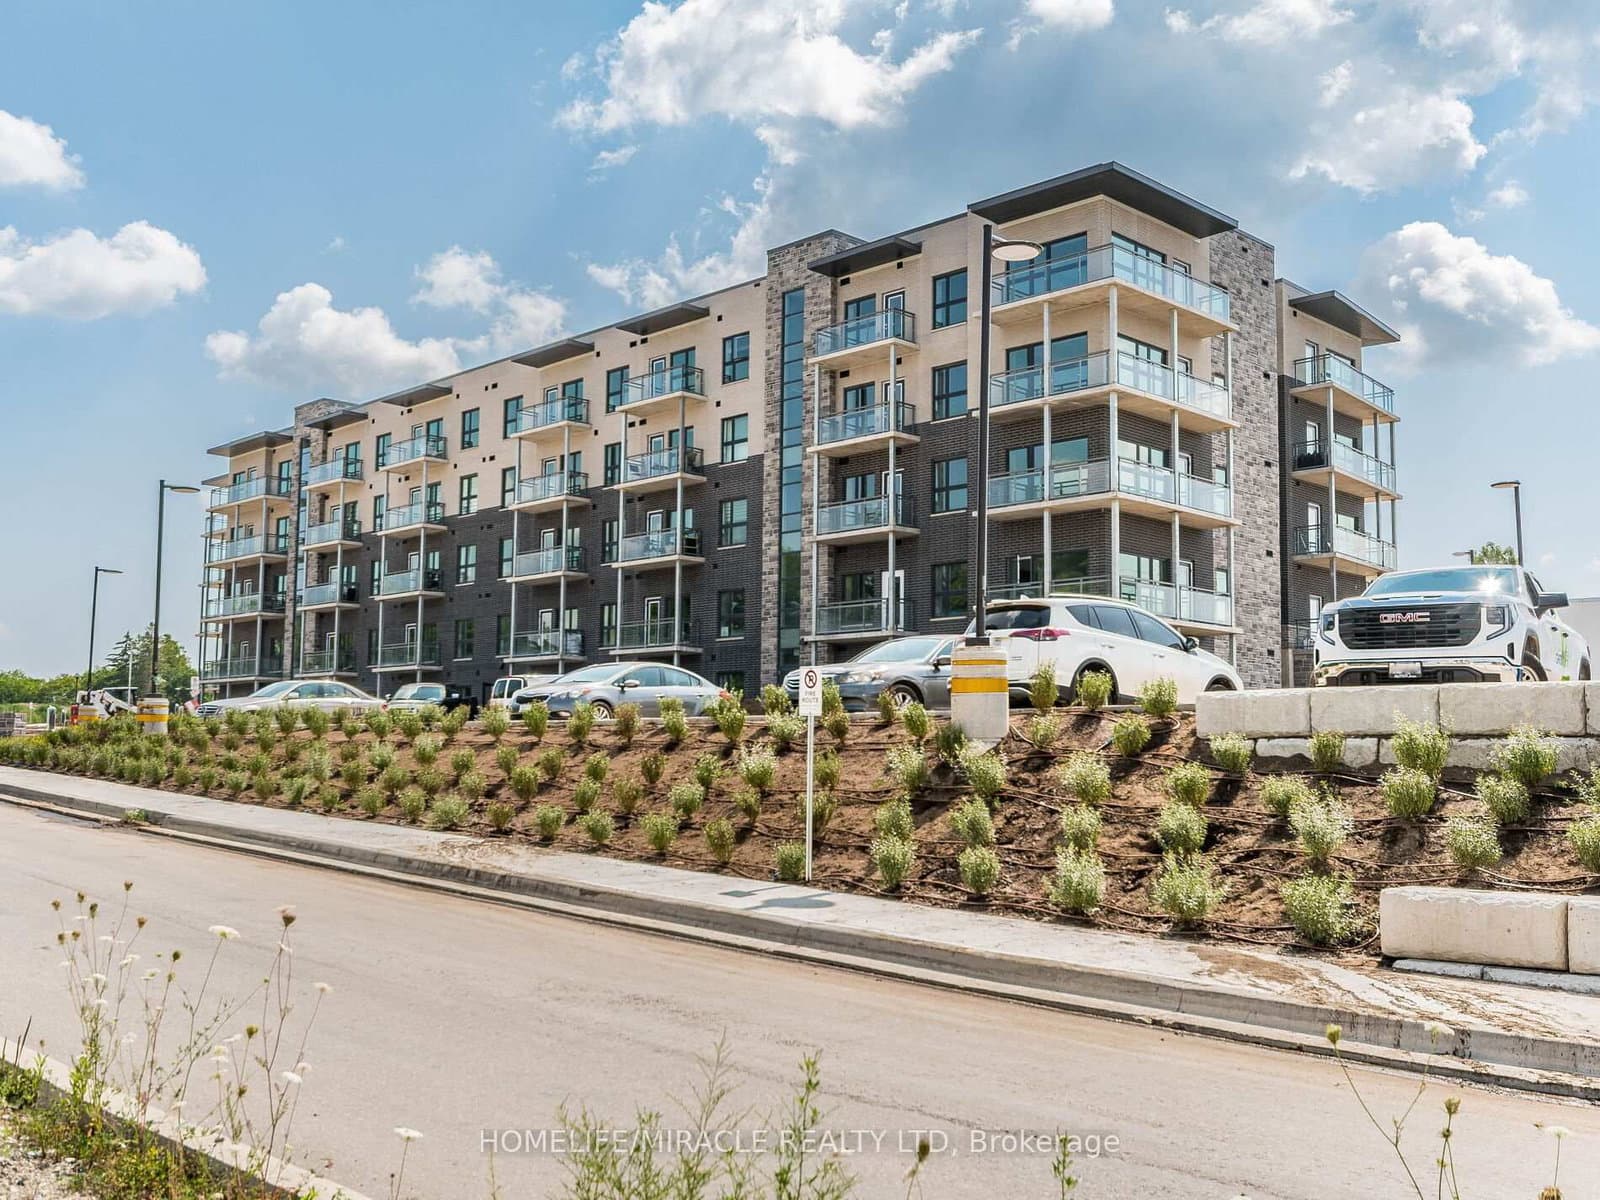
#T2 - 1101 Lackner PlaceResale35d on market

$395,000

$527/sqft

#T2 - 1101 Lackner Place

1 Bed + Den1 Bath1 Parking
700-799 sqft

Maint. $397/mo

HOMELIFE/MIRACLE REALTY LTD

Red Bricks Intelligence uses a multi-layered, AI-enhanced algorithm to match floor plans and sizing to units. While we strive for a high degree of accuracy, errors may occur. Buyers should independently verify all unit specifications.


Floor Plans

6 of 28 available|$361,209 – $643,900|612 – 1223 sq ft|
1.0BR (11)1.5BR (4)2.0BR (13)
Beds:
Baths:
Sort:
The Riverside floor plan
Click to enlarge

The Riverside

Available
1 Bed1.0 Bath630 sq ft

$361,209

The Victoria floor plan
Click to enlarge

The Victoria

Available
1 Bed + Den1.0 Bath725 sq ft

$392,101

The Wilson floor plan
Click to enlarge

The Wilson

Available
2 Bed1.0 Bath897 sq ft

$472,478

The Rockway floor plan
Click to enlarge

The Rockway

Available
2 Bed1.0 Bath933 sq ft

$463,628

The Huron floor plan
Click to enlarge

The Huron

Available
1 Bed1.0 Bath640 sq ft

$361,209

The Watson floor plan
Click to enlarge

The Watson

Available
1 Bed + Den1.0 Bath751 sq ft

$405,071

For Sale
2on MLS
54 avg DOM
$380K–$395K
Developer
$540/sqft
6available
$361K–$472K

Documents