RE/MAX Wealth Builders logo
HomeNeighbourhoodsMapBlogListingAbout UsAlex's InsightsBrokerage

RE/MAX Wealth Builders

Red Bricks is your destination for pre-construction condos, townhouses, and homes. Access platinum listings, launching soon projects, and more.

Discover

  • Home
  • Neighbourhoods
  • Map
  • Blog
  • Listing
  • About Us
  • Alex's Insights
  • Developers
  • Cities

Company

  • About Us
  • Our Team
  • Contact

Get in Touch

Have questions about a project? We're here to help.

Send a Message →
RE/MAX Wealth Builders Alex Wilson logo

Alex Wilson

RE/MAX Wealth Builders Alex Wilson

1251 Yonge St, Toronto, ON M4T 1W6, Canada

Phone: +1 416-652-5000

RE/MAX Wealth Builders makes every effort to provide accurate, up-to-date pre-construction information. However, details may change without notice, and we cannot guarantee that all information is complete or error-free. RE/MAX Wealth Builders assumes no liability for errors, omissions, or reliance on this information. This website is for general reference only and is not a substitute for legal, tax, accounting, or other professional advice. Please verify all details independently before making decisions.

Listing data is provided under license from the Toronto Regional Real Estate Board (TRREB). TRREB assumes no responsibility for the accuracy of the information contained herein. Data is updated periodically and may not reflect the most current market activity. Not intended to solicit buyers or sellers currently under contract. MLS®, REALTOR®, and the associated logos are certification marks owned by the Canadian Real Estate Association (CREA) and identify real estate professionals who are members of CREA.

© 2026 RE/MAX Wealth Builders. All rights reserved.

Powered by Red Bricks

Privacy PolicyTerms of Service
Home/The Hive Towns/The Mason Bee

The Mason Bee

Available

$624,990

$434/sq ft

3 Bed + Den·1.5 Bath·1440 sq ft·0·$434/sq ft

Bedrooms

3 Bed + Den

Bathrooms

1.5

Size

1440 sq ft

Exposure

0

Prev: The Carpenter Bee2 / 3Next: Honey Bee
The Mason Bee Floor Plan at The Hive Towns - 1440 sq.ft
Click to enlarge

Price History

Current Price

$624,990

$434/sq ft

DatePricePrice / Sq Ft
Jun 22, 2024$624,990$434/sq ft

Deposit Structure

Deposit breakdown for this unit priced at $624,990

$22,500.00 On Signing $22,500.00 - 10 days $22,500.00 - 30 days $22,500.00 - 60 days

MilestoneRate
AmountCumulative
Due Date
$22,500.00 On Signing$22,500.00$22,500$22,500On Signing
$22,500.00 - 10 days$22,500.00$22,500$45,000Sep 2, 2026
$22,500.00 - 30 days$22,500.00$22,500$67,500Sep 22, 2026
$22,500.00 - 60 days$22,500.00$22,500$90,000Oct 22, 2026
Total Deposit14.4%$90,000

1,440 sq ft × $0.00/sq ft = $0/mo

Monthly Mortgage (P&I)$2,723
Property Tax (est.)$339
Maintenance Fees$0
Total Monthly Cost$3,062

Down payment: $124,998 (20.0%) · Mortgage: $499,992

Property tax rate: 0.65%. Uses the standard Canadian semi-annual compounding convention. Estimates only—not a pre-approval or offer of credit. Actual rates and eligibility may vary. Provincial sales tax on mortgage insurance, when applicable, is not included. Consult a mortgage professional for accurate figures.

Land transfer tax on this homeRent vs ownView more calculators →

Book a Consultation

Schedule a call or meeting to discuss The Mason Bee.

Submit a Worksheet

Comparable Listings Nearby

Beta

Similar 3 Bed + Den condo units nearby
For Sale4 listings
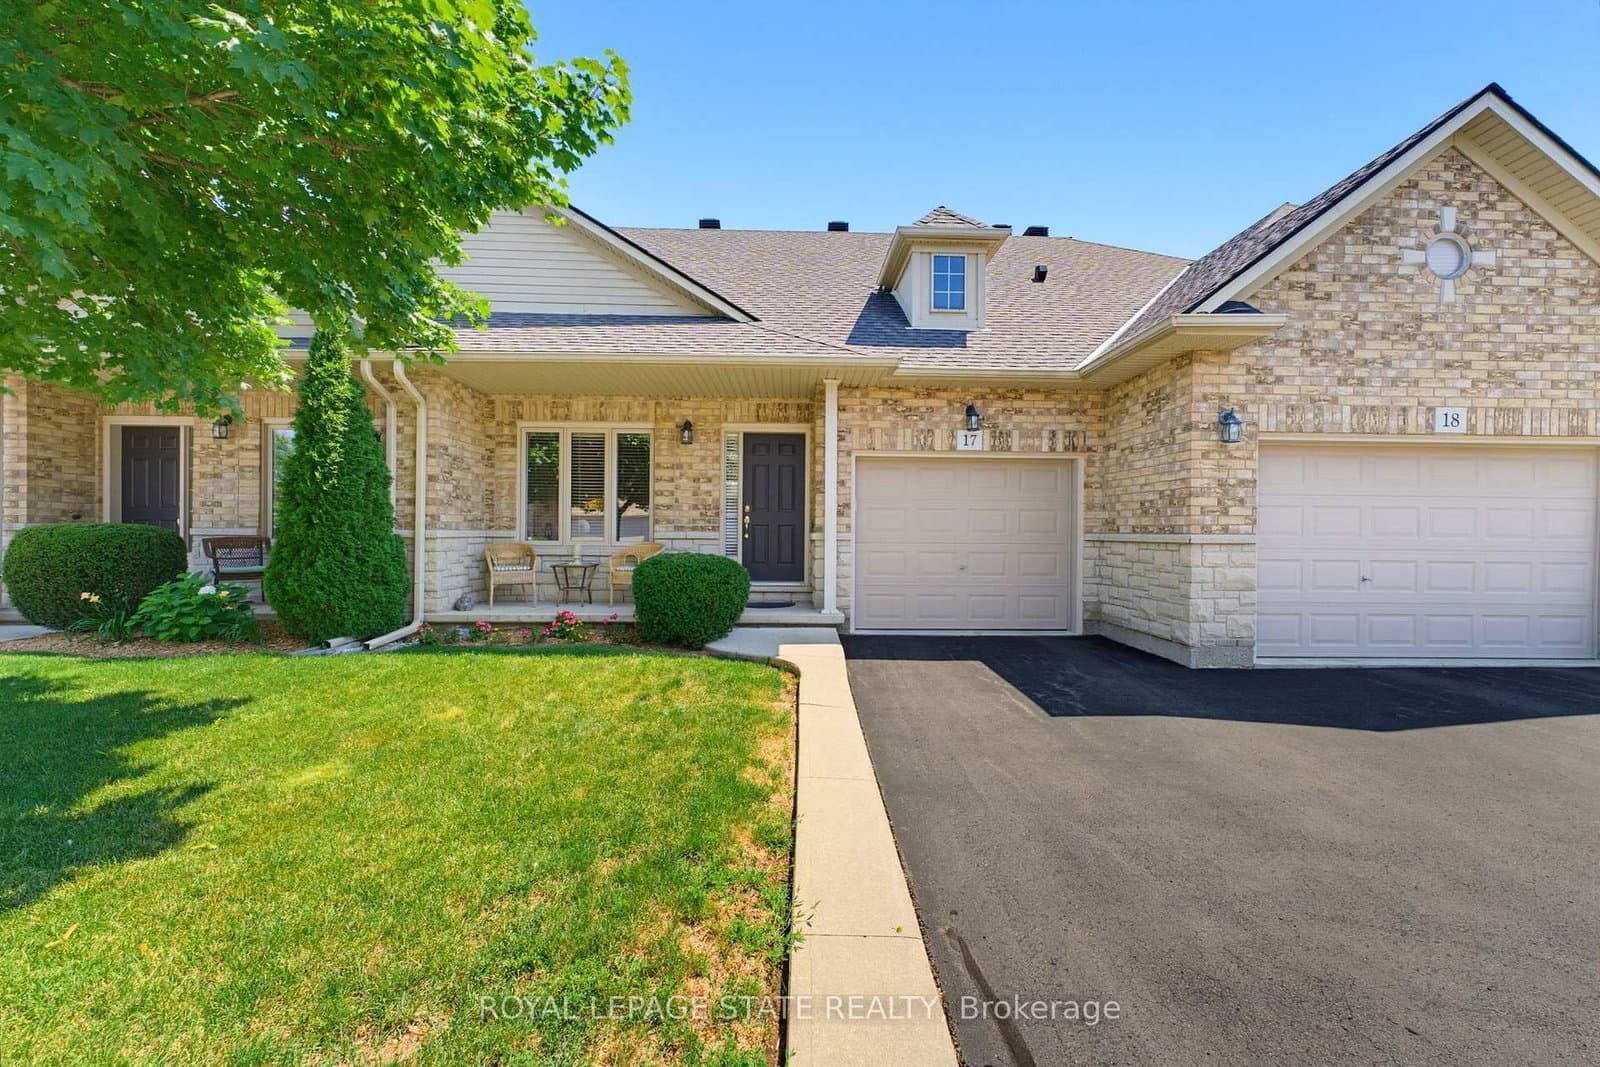
310 Southbrook Drive, Unit 17For SaleGood Match

$739,900

310 Southbrook Drive, Unit 17

3 Bed4 Bath1400-1599 sqft
1.0 km·Built 2003·15d on mkt
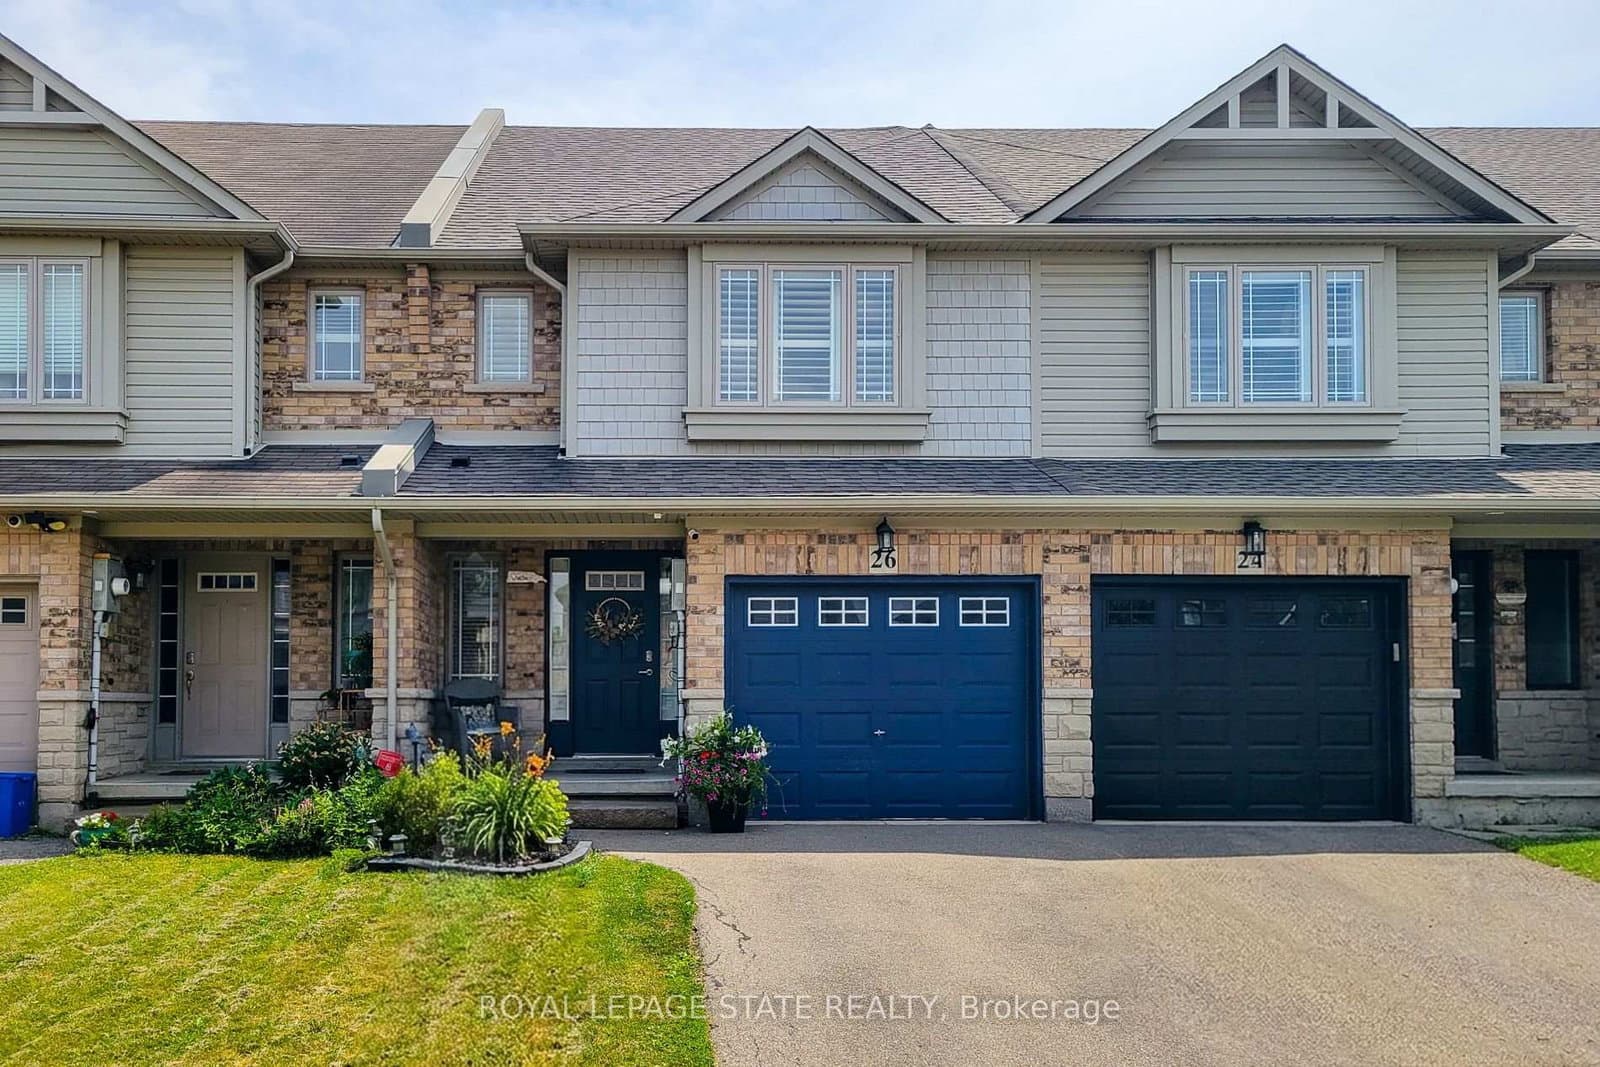
26 Magnificent WayFor SaleGood Match

$620,000

26 Magnificent Way

3 Bed3 Bath1100-1500 sqft
1.0 km·Built 2003·18d on mkt
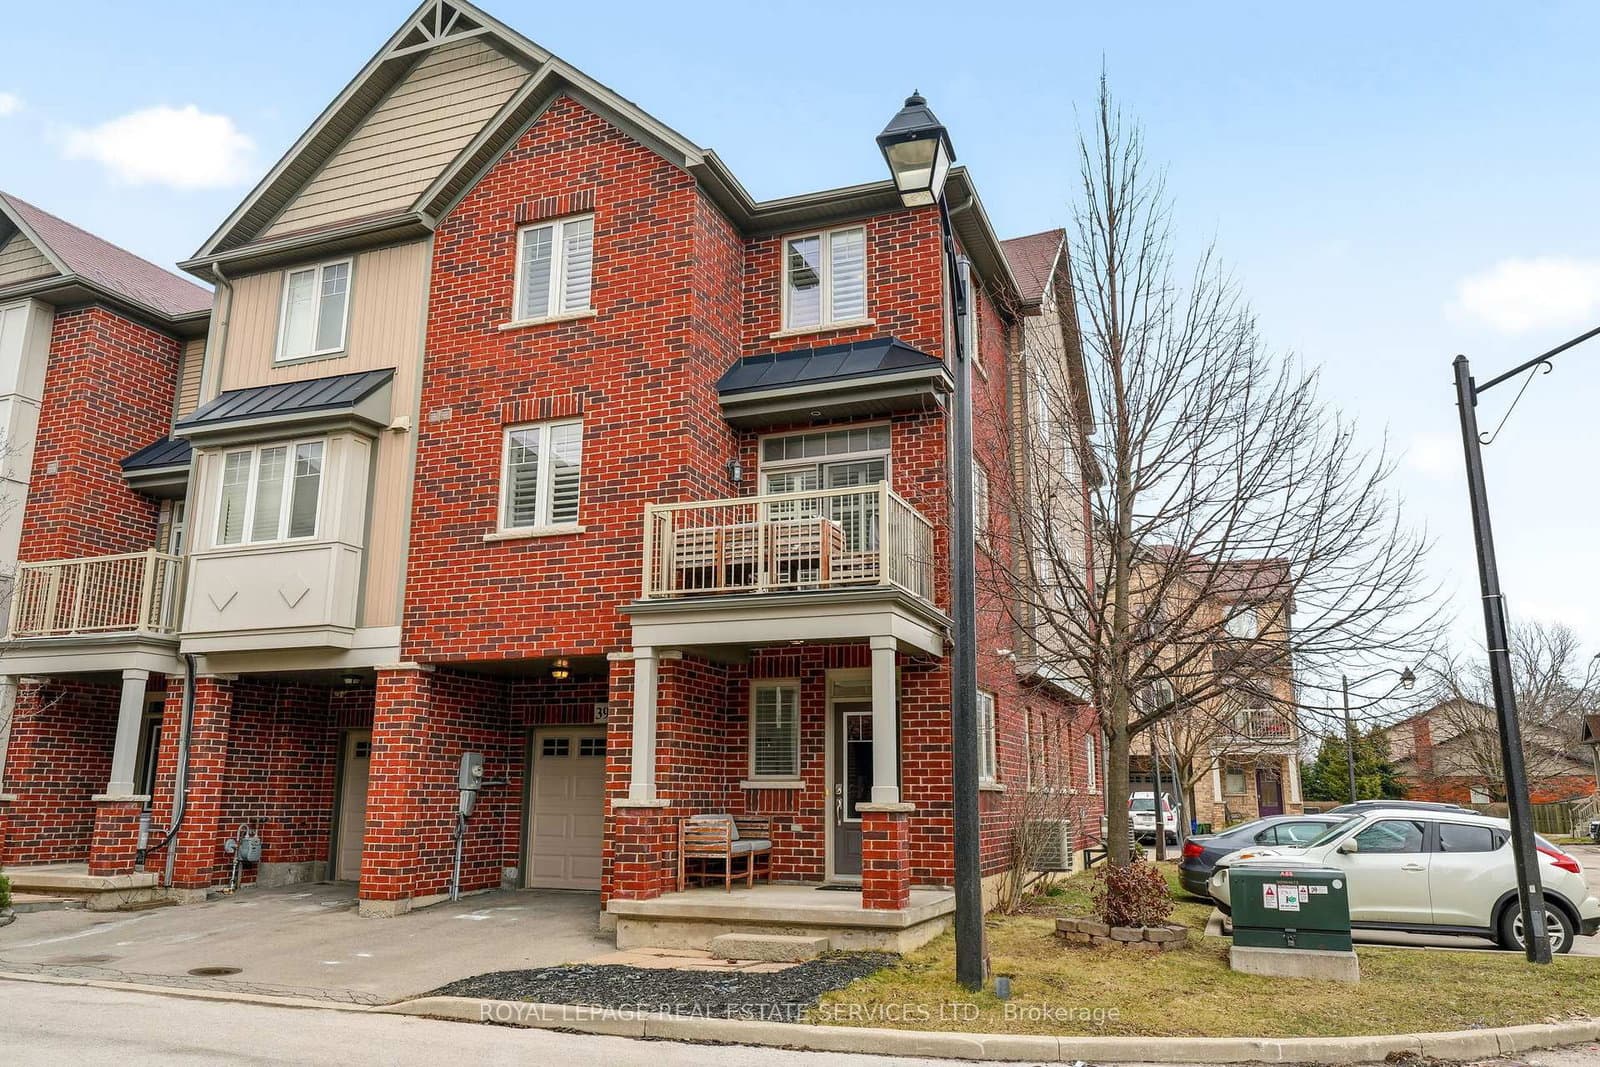
310 Fall Fair Way, Unit 39For SaleGood Match

$565,900

310 Fall Fair Way, Unit 39

3 Bed2 Bath1100-1500 sqft
0.7 km·Built 2015·10d on mkt
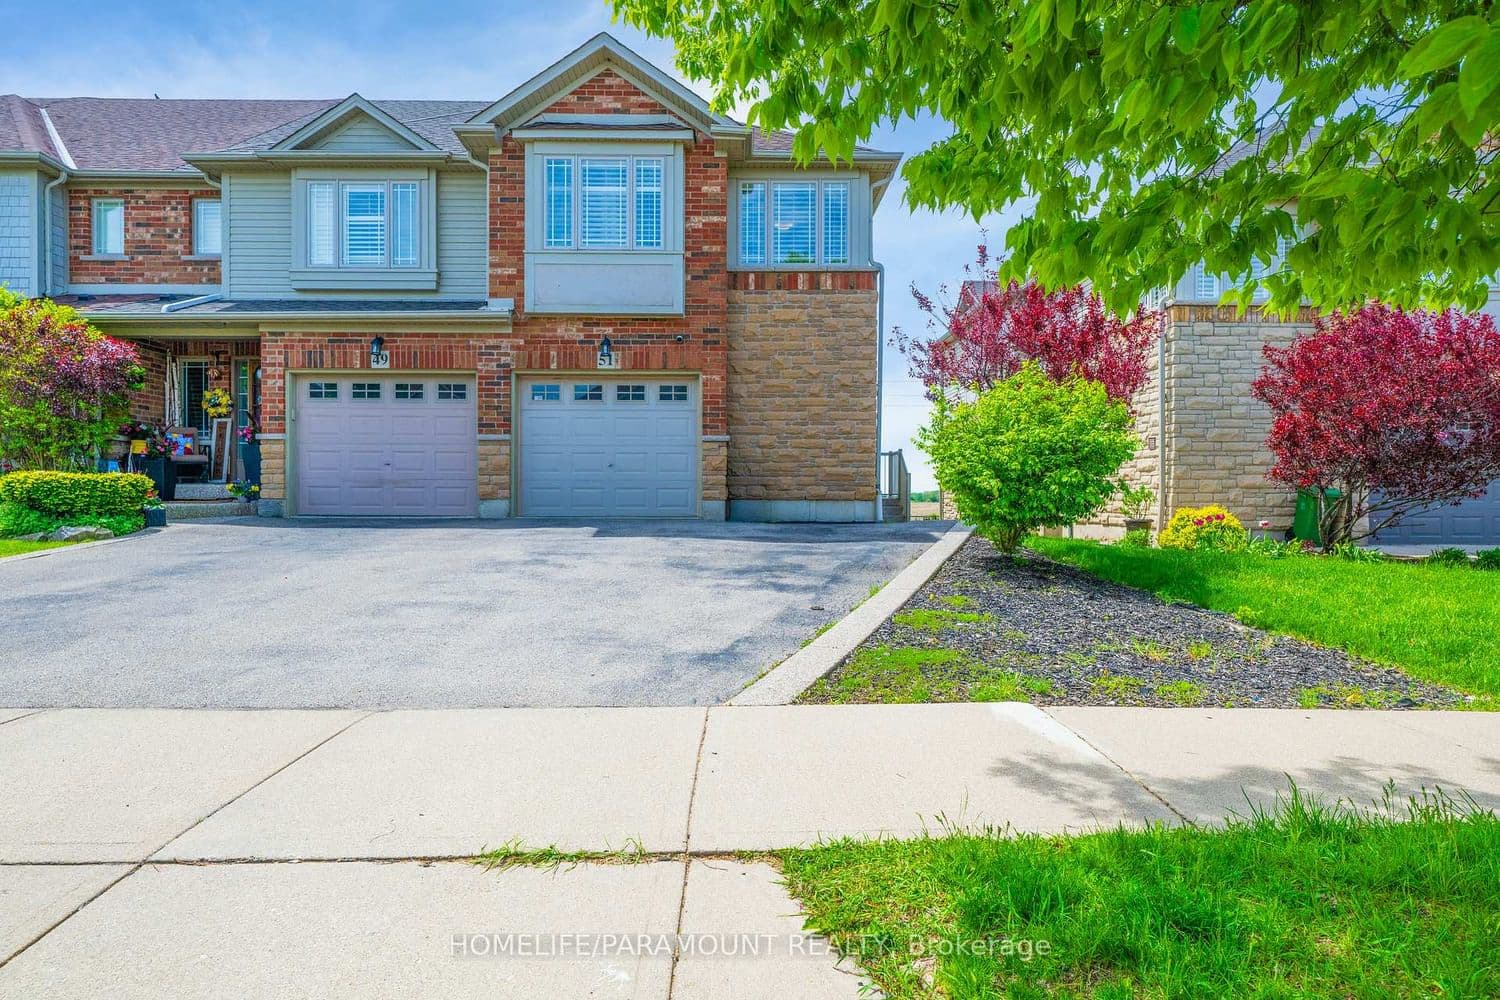
51 Voyager PassFor SaleFair Match

$599,999

51 Voyager Pass

3 Bed + Den3 Bath1100-1500 sqft
1.1 km·Built 2003·87d on mkt