RE/MAX Wealth Builders logo
HomeNeighbourhoodsMapBlogListingAbout UsAlex's InsightsBrokerage

RE/MAX Wealth Builders

Red Bricks is your destination for pre-construction condos, townhouses, and homes. Access platinum listings, launching soon projects, and more.

Discover

  • Home
  • Neighbourhoods
  • Map
  • Blog
  • Listing
  • About Us
  • Alex's Insights
  • Developers
  • Cities

Company

  • About Us
  • Our Team
  • Contact

Get in Touch

Have questions about a project? We're here to help.

Send a Message →
RE/MAX Wealth Builders Alex Wilson logo

Alex Wilson

RE/MAX Wealth Builders Alex Wilson

1251 Yonge St, Toronto, ON M4T 1W6, Canada

Phone: +1 416-652-5000

RE/MAX Wealth Builders makes every effort to provide accurate, up-to-date pre-construction information. However, details may change without notice, and we cannot guarantee that all information is complete or error-free. RE/MAX Wealth Builders assumes no liability for errors, omissions, or reliance on this information. This website is for general reference only and is not a substitute for legal, tax, accounting, or other professional advice. Please verify all details independently before making decisions.

Listing data is provided under license from the Toronto Regional Real Estate Board (TRREB). TRREB assumes no responsibility for the accuracy of the information contained herein. Data is updated periodically and may not reflect the most current market activity. Not intended to solicit buyers or sellers currently under contract. MLS®, REALTOR®, and the associated logos are certification marks owned by the Canadian Real Estate Association (CREA) and identify real estate professionals who are members of CREA.

© 2026 RE/MAX Wealth Builders. All rights reserved.

Powered by Red Bricks

Privacy PolicyTerms of Service

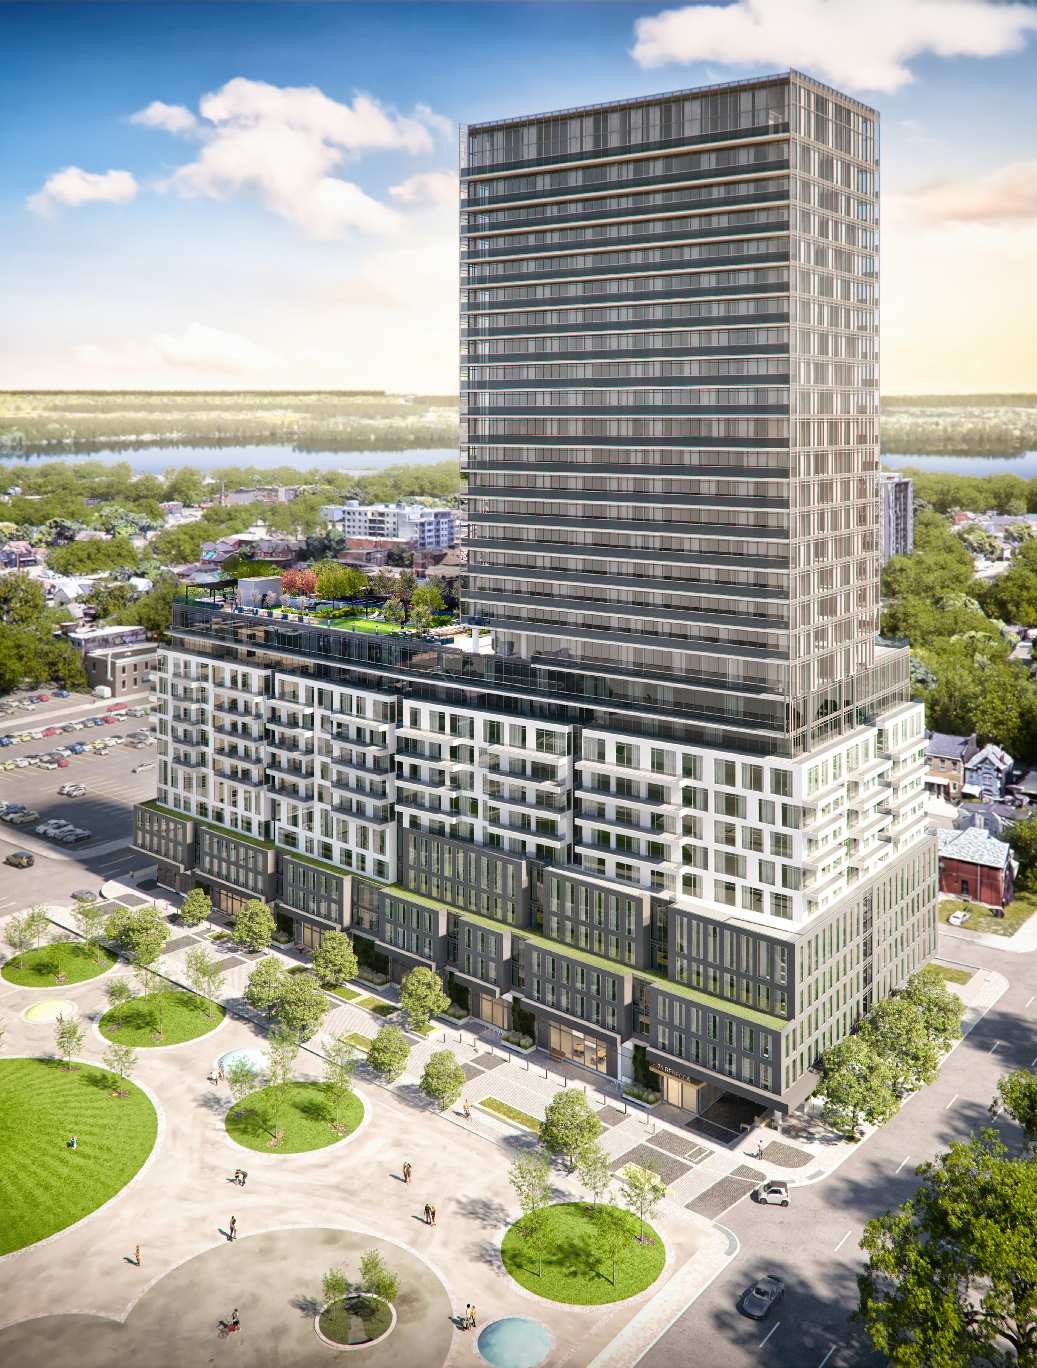
41 Wilson Street

Hamiton Downtown, Hamilton

The Design District Condos Tower B

byEmblem Developments logoEmblem Developments
Size Range
369 - 1,012 sq ft
Storeys
31
Suites
931
Occupancy
2026
Sales Status
Developer Selling
Construction
Under Construction

Nearby Market

Finding nearby buildings and listings...

About The Design District Condos Tower B

The Design District Condos Tower B is a condominium development under construction by Emblem Developments at 41 Wilson Street in the Hamiton Downtown neighbourhood of Hamilton. The project is 31 storeys tall and contains 931 suites. Architecture is by IBI Architects, with interiors by Burdifilek. Occupancy is scheduled for 2026. Current inventory includes 14 available floor plans ranging from 369 to 1,012 sq. ft. Current prices range from $429,900 to $870,990. The location has a Walk Score of 98 and a Transit Score of 85.

Key Highlights

AI Generated
  • Prime Location — The Design District Condos Tower B is situated in Hamilton Downtown, boasting an impressive Walk Score of 98 and a Transit Score of 85, ensuring residents have easy access to amenities and public transportation.
  • Developer Reputation — Developed by Emblem Developments, known for their commitment to quality and innovative design, this project is designed by IBI Architects and features interior design by Burdifilek, promising a modern living experience.
  • Diverse Unit Options — With a total of 931 suites ranging from 369 to 1012 sq.ft, buyers can choose from a variety of layouts, including studios, 1.5 beds, 2 beds, and 3 beds, catering to different lifestyles and preferences.
  • Attractive Deposit Structure — The project offers a flexible deposit structure, allowing buyers to secure their unit with a $5,000 initial payment, followed by manageable installments leading up to occupancy in 2026.
  • Unique Design Features — The building will showcase contemporary architecture and thoughtfully designed interiors, enhancing the living experience and setting a new standard for urban living in Hamilton.
  • Future Growth Potential — Scheduled for completion in 2026, this development is positioned to benefit from ongoing urban revitalization efforts in Hamilton, making it an attractive investment opportunity for future homeowners.

Unit Breakdown

Studio

Price Range

$429,900

Size

369 sq ft

Price / sq ft

$1,165/sq ft

1 Bed + Den

Price Range

$599,900 - $686,900

Size

538 - 619 sq ft

Price / sq ft

$1,235/sq ft

2 Bed

Price Range

$649,990 - $842,990

Size

735 - 787 sq ft

Price / sq ft

$884/sq ft

3 Bed

Price Range

$788,990 - $870,990

Size

868 - 1,012 sq ft

Price / sq ft

$799/sq ft

Deposit Structure

MilestoneAmount
$5,000.00 On Signing$5,000.00
Balance to 2.5% - 30 daysBalance to 2.5%
2.5% - 90 days2.5%
2.5% - Jan 7, 20262.5%
2.5% - May 7, 20262.5%
10% - Occupancy10%

Location & Scores

98
Walk ScoreWalker's Paradise
85
Transit ScoreVery Walkable
Open in Google Maps

Book a Consultation

Schedule a call or meeting to learn more about The Design District Condos Tower B.

Submit a Worksheet
Developer
$988/sqft
14available
$430K–$871K

Floor Plans

14 of 33 available|$429,900 – $870,990|369 – 1012 sq ft|
0.0BR (3)1.0BR (3)1.5BR (8)2.0BR (13)2.5BR (1)3.0BR (5)
Beds:
Baths:
Sort:
Iron floor plan
Click to enlarge

Iron

Available
Studio1.0 Bath369 sq ft

$429,900

Zinc floor plan
Click to enlarge

Zinc

Available
1 Bed + Den1.0 Bath538 sq ft

$599,900

Ancon floor plan
Click to enlarge

Ancon

Available
1 Bed + Den2.0 Bath619 sq ft

$599,900

Corbel floor plan
Click to enlarge

Corbel

Available
2 Bed2.0 Bath778 sq ft

$699,900

Mercury floor plan
Click to enlarge

Mercury

Available
2 Bed2.0 Bath737 sq ft

$780,990

Nouveau floor plan
Click to enlarge

Nouveau

Available
2 Bed2.0 Bath735 sq ft

$649,990

Silver floor plan
Click to enlarge

Silver

Available
2 Bed2.0 Bath787 sq ft

$782,990

Titanium-1 floor plan
Click to enlarge

Titanium-1

Available
3 Bed2.0 Bath868 sq ft

$850,990

Concha floor plan
Click to enlarge

Concha

Available
3 Bed2.0 Bath1012 sq ft

$792,990

Chevron floor plan
Click to enlarge

Chevron

Available
3 Bed2.0 Bath1012 sq ft

$788,990

Aluminum floor plan
Click to enlarge

Aluminum

Available
3 Bed2.0 Bath868 sq ft

$870,990

Magnesium floor plan
Click to enlarge

Magnesium

Available
1 Bed + Den1.0 Bath556 sq ft

$686,900

Copper-1 floor plan
Click to enlarge

Copper-1

Available
2 Bed2.0 Bath748 sq ft

$842,990

Concha-1 floor plan
Click to enlarge

Concha-1

Available
3 Bed2.0 Bath1012 sq ft

$842,990

Documents

Nearby Market

Buildings, sales, and listings near The Design District Condos Tower B

Nearby Buildings

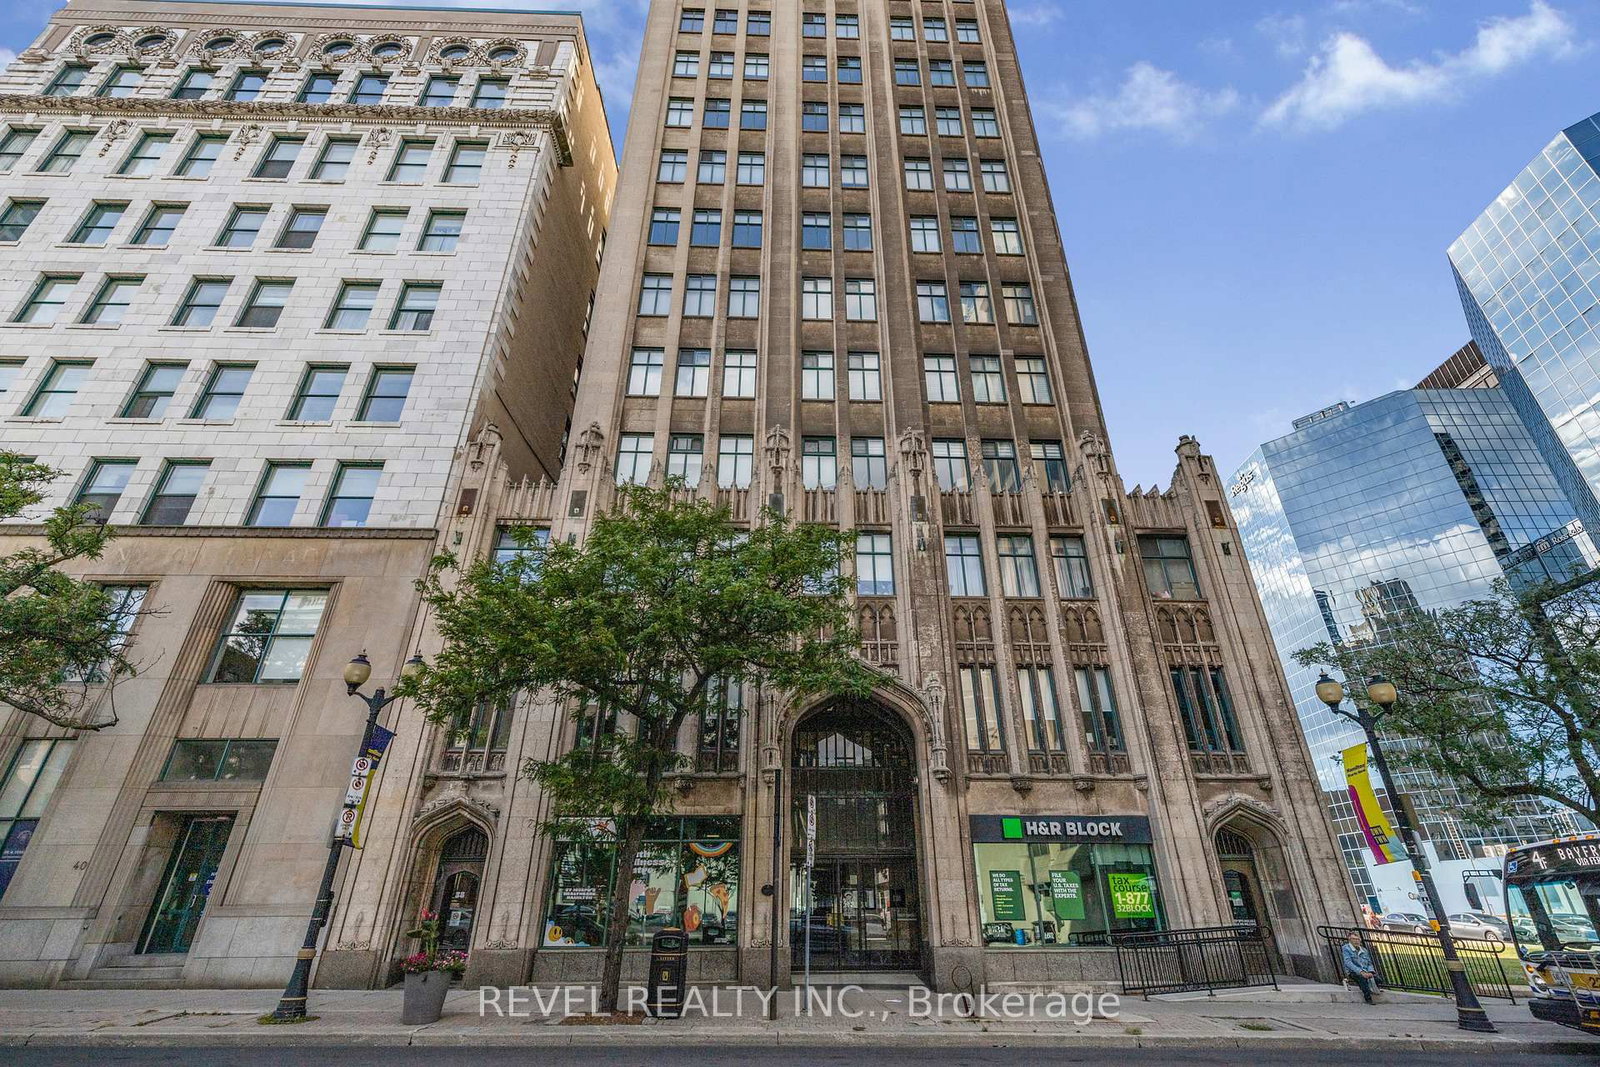
The Rebecca Condos
45

The Rebecca Condos

Hamiton Downtown, Hamilton

$395,711 - $751,990

1 Jarvis Street7 active

1 Jarvis Street

Beasley, Hamilton

$275,000 – $539,000

~$612/sqft

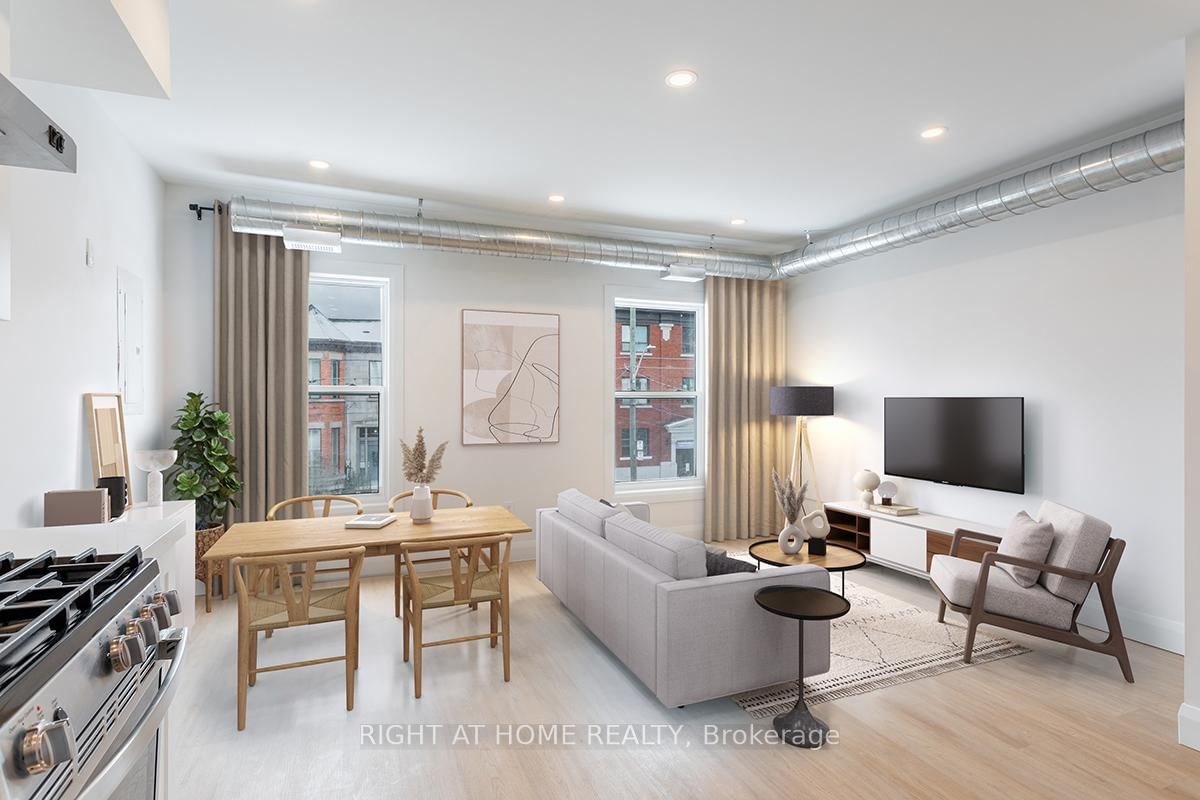
Gore Park Lofts Condos

Gore Park Lofts Condos

Hamiton Downtown, Hamilton

$0

135 James Street S5 active

135 James Street S

Corktown, Hamilton

$278,000 – $374,990

~$371/sqft


KiWi Condos

KiWi Condos

Hamiton Downtown, Hamilton

$322,990 - $586,990

36 James Street S4 active

36 James Street S

Central, Hamilton

$269,000 – $374,900

~$395/sqft

11 Rebecca Street3 active

11 Rebecca Street

Beasley, Hamilton

$239,900 – $414,900

~$377/sqft

259 KING Street E2 active

259 KING Street E

Beasley, Hamilton

$359,900 – $394,900

~$465/sqft

112 King Street E2 active

112 King Street E

Beasley, Hamilton

$289,900 – $799,900

~$615/sqft

For Sale & Lease Nearby

16 Cannon Street E
For Sale
31d on market

$3,500,000

16 Cannon Street E

Beasley, Hamilton

AVISON YOUNG COMMERCIAL REAL ESTATE SERVICES, LP

54 JAMES Street N
For Lease
44d on market

$5,000/mo

1,900 sqft

54 JAMES Street N

Beasley, Hamilton

Royal LePage Real Estate Associates

21 Rebecca Street
For Sale
4d on market

$1,149,900

4 Bath · 3,400 sqft

21 Rebecca Street

Beasley, Hamilton

RE/MAX ESCARPMENT REALTY INC.

41 KING WILLIAM Street, Unit 300
For Lease
62d on market

$4,650/mo

2,100 sqft

41 KING WILLIAM Street, Unit 300

Beasley, Hamilton

Corcoran Horizon Realty

143 Catharine Street N
For Sale
23d on market

$829,900

3 Bed · 3 Bath · 1500-2000 sqft

143 Catharine Street N

Beasley, Hamilton

ONE PERCENT REALTY LTD.

22 Wilson Street
For Lease
1d on market

$3,595/mo

1,315 sqft

22 Wilson Street

Beasley, Hamilton

KELLER WILLIAMS ADVANTAGE REALTY

11 Rebecca Street, Unit 410
For Sale
1d on market

$414,900

2 Bed · 1 Bath · 1000-1199 sqft

11 Rebecca Street, Unit 410

Beasley, Hamilton

Maintenance: $827.39/mo

CENTURY 21 HERITAGE GROUP LTD.

135 James Street N, Unit 3
For Lease
2d on market

$3,000/mo

2,456 sqft

135 James Street N, Unit 3

Strathcona, Hamilton

RE/MAX PRESIDENT REALTY

11 Rebecca Street, Unit 105
For Sale
66d on market

$289,900

1 Bed · 1 Bath · 500-599 sqft

11 Rebecca Street, Unit 105

Beasley, Hamilton

Maintenance: $551.6/mo

ROYAL LEPAGE STATE REALTY

135 James Street N, Unit 1
For Lease
2d on market

$2,300/mo

752 sqft

135 James Street N, Unit 1

Strathcona, Hamilton

RE/MAX PRESIDENT REALTY

113 James Street N
For Sale
250d on market

$249,000

3,784 sqft

113 James Street N

Central, Hamilton

BAY STREET GROUP INC.

113 James Street N, Unit 306
For Lease
52d on market

$2,100/mo

3 Bed · 1 Bath · 1000-1199 sqft

113 James Street N, Unit 306

Central, Hamilton

CENTURY 21 LEADING EDGE REALTY INC.

11 Rebecca Street, Unit 202
For Sale
54d on market

$239,900

1 Bed · 1 Bath · 600-699 sqft

11 Rebecca Street, Unit 202

Beasley, Hamilton

Maintenance: $504.06/mo

ROYAL LEPAGE STATE REALTY

22 Hughson Street N, Unit 3001
For Lease
1d on market

$2,000/mo

1 Bed · 1 Bath · 500-599 sqft

22 Hughson Street N, Unit 3001

Beasley, Hamilton

BAY STREET INTEGRITY REALTY INC.

41 Wilson Street, Unit A1
For Sale
16d on market

$1

1,717 sqft

41 Wilson Street, Unit A1

Beasley, Hamilton

COLLIERS

115 Catharine Street N, Unit 2
For Lease
78d on market

$1,975/mo

2 Bed · 1 Bath · 700-1100 sqft

115 Catharine Street N, Unit 2

Beasley, Hamilton

REAL BROKER ONTARIO LTD.

41 Wilson Street, Unit A2
For Sale
16d on market

$1

2,017 sqft

41 Wilson Street, Unit A2

Beasley, Hamilton

COLLIERS

85 Wilson Street, Unit 3
For Lease
1d on market

$1,890/mo

2 Bed · 1 Bath

85 Wilson Street, Unit 3

Beasley, Hamilton

ROYAL LEPAGE STATE REALTY

41 Wilson Street, Unit B2
For Sale
16d on market

$1

3,211 sqft

41 Wilson Street, Unit B2

Beasley, Hamilton

COLLIERS

41 KING WILLIAM Street, Unit 204
For Lease
17d on market

$1,500/mo

790 sqft

41 KING WILLIAM Street, Unit 204

Beasley, Hamilton

Corcoran Horizon Realty

41 Wilson Street, Unit B1
For Sale
16d on market

$1

2,242 sqft

41 Wilson Street, Unit B1

Beasley, Hamilton

COLLIERS

28 Rebecca Street, Unit CAF
For Lease
257d on market

$11/mo

3,307 sqft

28 Rebecca Street, Unit CAF

Beasley, Hamilton

LACEBY REAL ESTATE LIMITED

28 Rebecca Street, Unit 2, 3, CAF
For Lease
257d on market

$11/mo

28 Rebecca Street, Unit 2, 3, CAF

Beasley, Hamilton

LACEBY REAL ESTATE LIMITED

28 Rebecca Street, Unit 2 & 3
For Lease
257d on market

$11/mo

28 Rebecca Street, Unit 2 & 3

Beasley, Hamilton

LACEBY REAL ESTATE LIMITED

28 Rebecca Street, Unit 2
For Lease
257d on market

$11/mo

28 Rebecca Street, Unit 2

Beasley, Hamilton

LACEBY REAL ESTATE LIMITED

28 Rebecca Street, Unit 3
For Lease
257d on market

$11/mo

28 Rebecca Street, Unit 3

Beasley, Hamilton

LACEBY REAL ESTATE LIMITED

118 James Street N, Unit 18
For Lease
21d on market

$1/mo

99 sqft

118 James Street N, Unit 18

Beasley, Hamilton

RE/MAX ESCARPMENT REALTY INC.