RE/MAX Wealth Builders logo
HomeNeighbourhoodsMapBlogListingAbout UsAlex's InsightsBrokerage

RE/MAX Wealth Builders

Red Bricks is your destination for pre-construction condos, townhouses, and homes. Access platinum listings, launching soon projects, and more.

Discover

  • Home
  • Neighbourhoods
  • Map
  • Blog
  • Listing
  • About Us
  • Alex's Insights
  • Developers
  • Cities

Company

  • About Us
  • Our Team
  • Contact

Get in Touch

Have questions about a project? We're here to help.

Send a Message →
RE/MAX Wealth Builders Alex Wilson logo

Alex Wilson

RE/MAX Wealth Builders Alex Wilson

1251 Yonge St, Toronto, ON M4T 1W6, Canada

Phone: +1 416-652-5000

RE/MAX Wealth Builders makes every effort to provide accurate, up-to-date pre-construction information. However, details may change without notice, and we cannot guarantee that all information is complete or error-free. RE/MAX Wealth Builders assumes no liability for errors, omissions, or reliance on this information. This website is for general reference only and is not a substitute for legal, tax, accounting, or other professional advice. Please verify all details independently before making decisions.

Listing data is provided under license from the Toronto Regional Real Estate Board (TRREB). TRREB assumes no responsibility for the accuracy of the information contained herein. Data is updated periodically and may not reflect the most current market activity. Not intended to solicit buyers or sellers currently under contract. MLS®, REALTOR®, and the associated logos are certification marks owned by the Canadian Real Estate Association (CREA) and identify real estate professionals who are members of CREA.

© 2026 RE/MAX Wealth Builders. All rights reserved.

Powered by Red Bricks

Privacy PolicyTerms of Service

79 Main Street South

Halton Hills, Halton Hills

McGibbon on Main Condos

byAmico Properties logoAmico Properties
Size Range
466 - 1,860 sq ft
Storeys
10
Suites
169
Occupancy
2025
Sales Status
Developer Selling
Construction
Under Construction

Nearby Market

Finding nearby buildings and listings...

About McGibbon on Main Condos

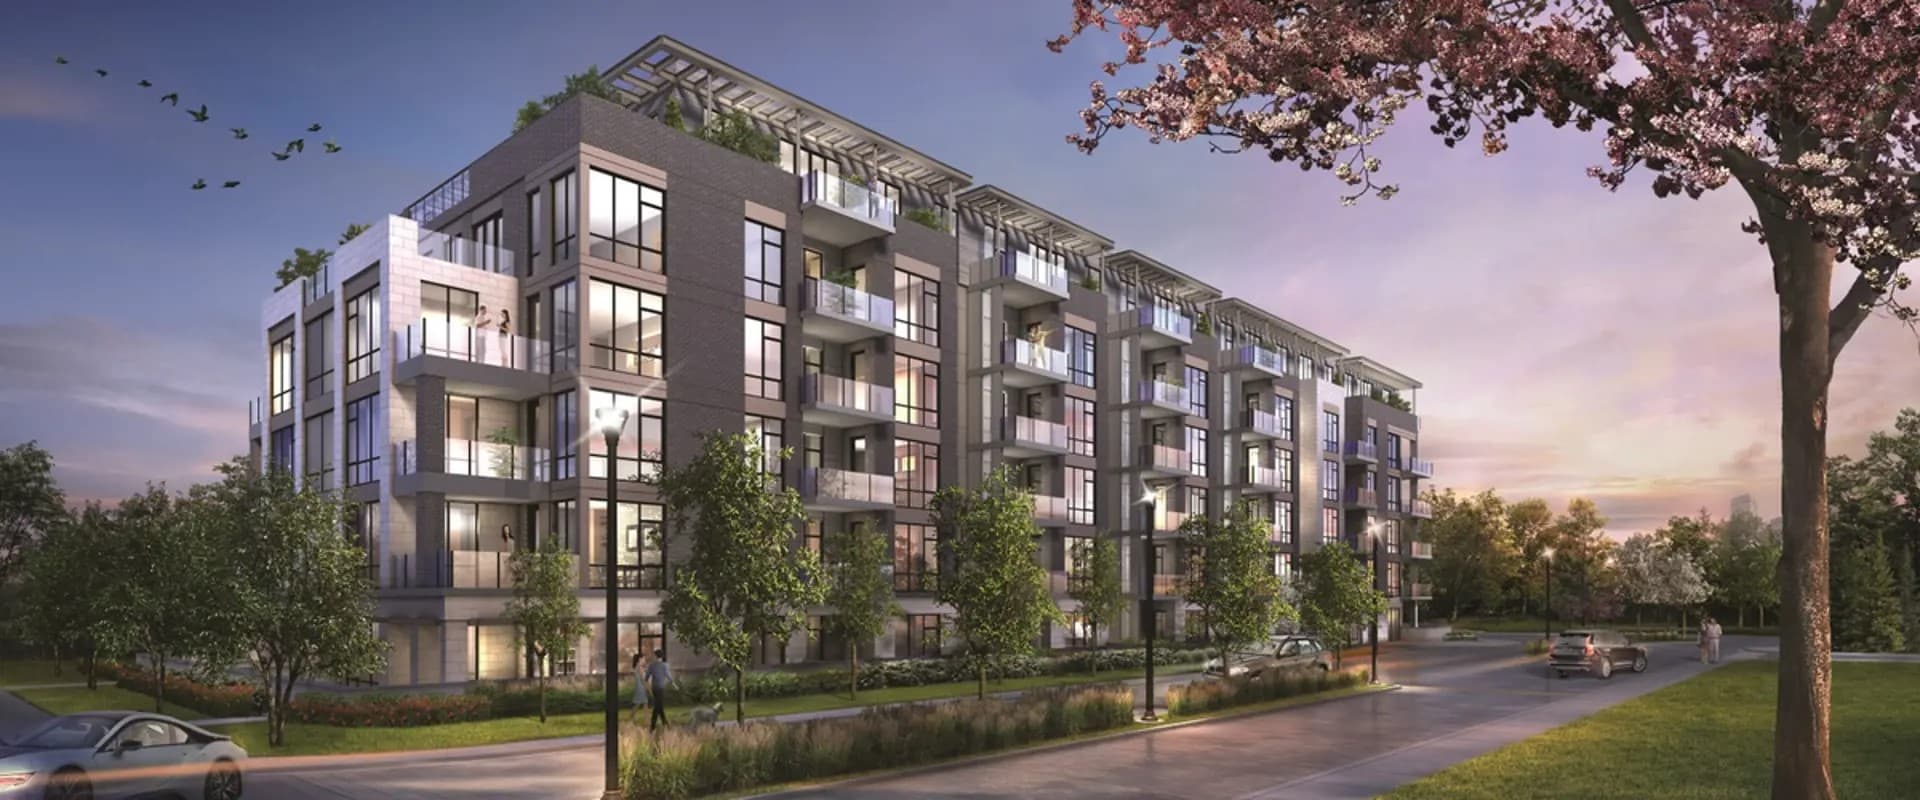
McGibbon on Main Condos is a condominium development under construction by Amico Properties at 79 Main Street South in Halton Hills. The project is 10 storeys tall and contains 169 suites. Architecture is by IBI Group, with interiors by Mason Studio & Patton Design Studio. Current inventory includes 7 available floor plans ranging from 466 to 1,860 sq. ft. Current prices range from $760,990 to $1,762,990. The location has a Walk Score of 49.

Key Highlights

AI Generated
  • Developer Reputation — McGibbon on Main Condos is being developed by Amico Properties, known for their commitment to quality and innovative design in the Greater Toronto Area.
  • Strategic Location — Situated at 79 Main Street South in Halton Hills, this development offers a balance of suburban charm with access to essential amenities, making it an attractive option for families and professionals alike.
  • Diverse Unit Sizes — With a total of 169 suites ranging from 466 to 1860 sq.ft, McGibbon on Main Condos caters to a variety of lifestyles and preferences, ensuring there’s a perfect fit for every buyer.
  • Impressive Amenities — Residents will enjoy a range of thoughtfully designed amenities, including a fitness studio, outdoor terrace, BBQ and dining area, and a pet spa, enhancing the overall living experience.
  • Occupancy Timeline — Scheduled for completion in 2025, buyers can look forward to moving into their new homes in a few years, allowing for ample planning and preparation.
  • Unique Design Features — Designed by IBI Group with interiors by Mason Studio & Patton Design Studio, McGibbon on Main Condos promises a modern aesthetic and functional living spaces that stand out in the market.

Unit Breakdown

1 Bed + Den

Price Range

$760,990

Size

706 sq ft

Price / sq ft

$1,078/sq ft

2 Bed

Price Range

$892,990 - $1,560,990

Size

848 - 1,176 sq ft

Price / sq ft

$1,188/sq ft

2 Bed + Den

Price Range

$891,990 - $1,475,990

Size

862 - 1,242 sq ft

Price / sq ft

$1,188/sq ft

3 Bed + Den

Price Range

$1,762,990

Size

1,860 sq ft

Price / sq ft

$948/sq ft

Deposit Structure

MilestoneAmount
$5,000.00 On Signing$5,000.00
Balance to 5% - 30 daysBalance to 5%
5% - 120 days5%
5% - Occupancy5%

Amenities & Finishes

Building Amenities

BBQ and dining area
Outdoor fireplace
Dining Room
Parcel Storage
Concierge Attended Lobby
Fireplace Lounge
Outdoor Terrace
Pet Spa
Fitness Studio
Event/Bar Lounge
Co-working lounge
Catering Kitchen

Location & Scores

49
Walk ScoreCar-Dependent
Open in Google Maps

Book a Consultation

Schedule a call or meeting to learn more about McGibbon on Main Condos.

Submit a Worksheet
Developer
$1,138/sqft
7available
$761K–$1.8M

Nearby Market

Buildings, sales, and listings near McGibbon on Main Condos

Nearby Buildings

42 Mill Street Condos
3

42 Mill Street Condos

Halton Hills, Halton Hills

$979,900 - $1,149,000

Rosetta Residences

Rosetta Residences

Halton Hills, Halton Hills

$0

The Chase Condos

The Chase Condos

Halton Hills, Halton Hills

$1,579,990 - $1,939,990

For Sale & Lease Nearby

115 Main Street S
For Sale
118d on market

$3,750,000

5,230 sqft

115 Main Street S

Georgetown, Halton Hills

Coldwell Banker Elevate Realty

142 Mill Street
For Lease
83d on market

$7,445/mo

142 Mill Street

Georgetown, Halton Hills

RE/MAX REAL ESTATE CENTRE INC.

161 Mill Street
For Sale
2d on market

$1,998,800

5 Bed · 4 Bath · 3000-3500 sqft

161 Mill Street

Georgetown, Halton Hills

Royal LePage Real Estate Associates

11 Church Street
For Lease
4d on market

$5,500/mo

4 Bed · 3 Bath · 2500-3000 sqft

11 Church Street

Georgetown, Halton Hills

RE/MAX REAL ESTATE CENTRE INC.

11 Church Street
For Sale
6d on market

$1,875,000

4 Bed · 3 Bath · 2500-3000 sqft

11 Church Street

Georgetown, Halton Hills

RE/MAX REAL ESTATE CENTRE INC.

60 Park Avenue, Unit 1003
For Lease
6d on market

$2,145/mo

2 Bed · 1 Bath · 900-999 sqft

60 Park Avenue, Unit 1003

Georgetown, Halton Hills

RE/MAX ABOUTOWNE REALTY CORP.

92-96 Main Street S
For Sale
17d on market

$1,800,000

3,000 sqft

92-96 Main Street S

Georgetown, Halton Hills

Coldwell Banker Elevate Realty

43 Guelph Street, Unit 1C
For Lease
19d on market

$2,000/mo

1 Bath · 526 sqft

43 Guelph Street, Unit 1C

Georgetown, Halton Hills

Royal LePage Real Estate Associates

142 Mill Street
For Sale
30d on market

$1,529,000

142 Mill Street

Georgetown, Halton Hills

RE/MAX REAL ESTATE CENTRE INC.

70 Mill Street, Unit 7
For Lease
57d on market

$1,650/mo

1 Bed · 1 Bath

70 Mill Street, Unit 7

Georgetown, Halton Hills

ROYAL LEPAGE MEADOWTOWNE REALTY

5C James Street
For Sale
26d on market

$929,000

3 Bed · 3 Bath · 1500-2000 sqft

5C James Street

Georgetown, Halton Hills

ROYAL LEPAGE MEADOWTOWNE REALTY

43 Guelph Street, Unit 1D
For Lease
19d on market

$850/mo

1 Bath · 1,000 sqft

43 Guelph Street, Unit 1D

Georgetown, Halton Hills

Royal LePage Real Estate Associates

127 Main Street S
For Sale
5d on market

$880,000

3 Bed · 3 Bath · 1100-1500 sqft

127 Main Street S

Georgetown, Halton Hills

Coldwell Banker Elevate Realty

29 MAIN Street S, Unit 27A
For Sale
2d on market

$539,000

6 Bed · 3 Bath · 2500-3000 sqft

29 MAIN Street S, Unit 27A

Acton, Halton Hills

RE/MAX REALTY ENTERPRISES INC.

29 Main Street S, Unit 27A
For Sale
2d on market

$539,000

4,919 sqft

29 Main Street S, Unit 27A

Acton, Halton Hills

RE/MAX REALTY ENTERPRISES INC.

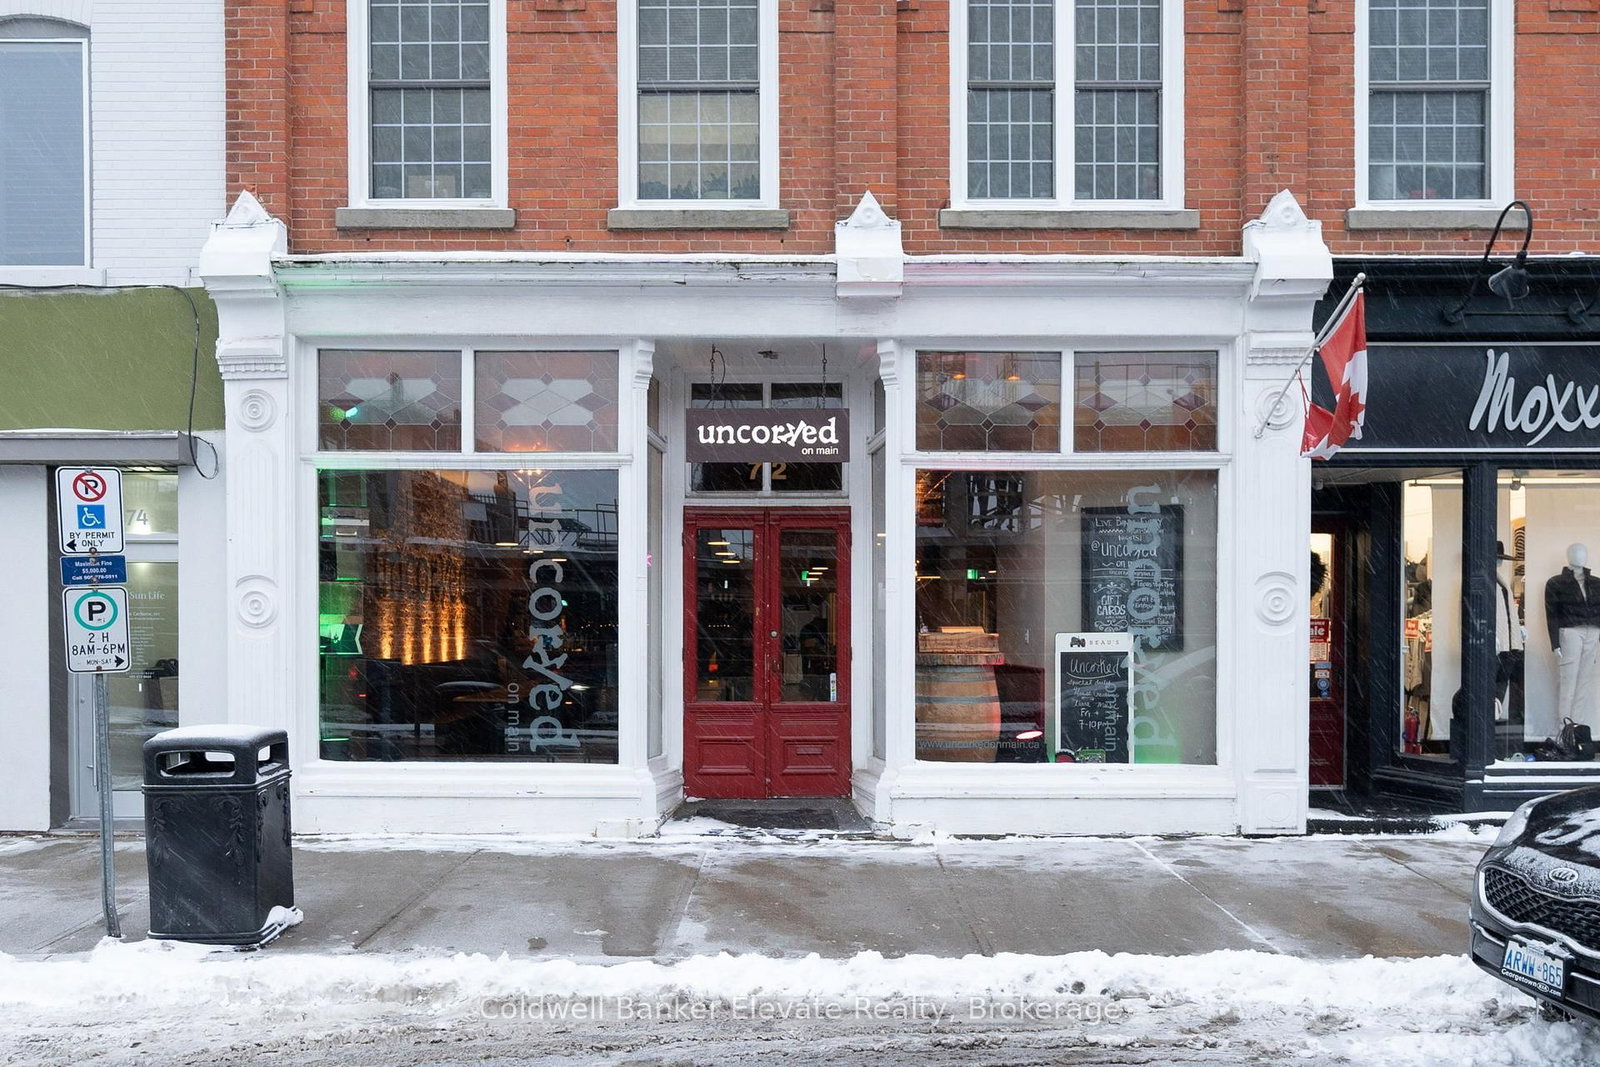
72 Main Street S
For Sale
81d on market

$420,000

1,600 sqft

72 Main Street S

Georgetown, Halton Hills

Coldwell Banker Elevate Realty

Floor Plans

7 of 40 available|$531,990 – $1,762,990|466 – 1860 sq ft|
1.0BR (6)1.5BR (6)2.0BR (14)2.5BR (7)3.0BR (5)3.5BR (2)
Beds:
Baths:
Sort:
McGibbon 848 sq.ft. floor plan
Click to enlarge

McGibbon 848 sq.ft.

Available
2 Bed2.0 Bath848 sq ft

$892,990

McGibbon 1242 sq.ft. floor plan
Click to enlarge

McGibbon 1242 sq.ft.

Available
2 Bed + Den2.5 Bath1242 sq ft

$1,475,990

McGibbon 1140 sq.ft. floor plan
Click to enlarge

McGibbon 1140 sq.ft.

Available
2 Bed2.5 Bath1140 sq ft

$1,560,990

McGibbon 1860 sq.ft. floor plan
Click to enlarge

McGibbon 1860 sq.ft.

Available
3 Bed + Den2.5 Bath1860 sq ft

$1,762,990

McGibbon 706 sq.ft. (Balcony) floor plan
Click to enlarge

McGibbon 706 sq.ft. (Balcony)

Available
1 Bed + Den1.5 Bath706 sq ft

$760,990

McGibbon 862 sq.ft. floor plan
Click to enlarge

McGibbon 862 sq.ft.

Available
2 Bed + Den2.0 Bath862 sq ft

$891,990

McGibbon 1176 sq.ft. floor plan
Click to enlarge

McGibbon 1176 sq.ft.

Available
2 Bed2.5 Bath1176 sq ft

$1,523,990

Documents